[geolocation]: Moscow Oblast, City Okrug Mytishchi, Mytishchi St., Silikatnaya St.
The main focus of the project is functionality, vandalism resistance, and comfort. The role of color in the project is to reflect the child’s gradual development, transitioning each year to a new stage of life and knowledge.
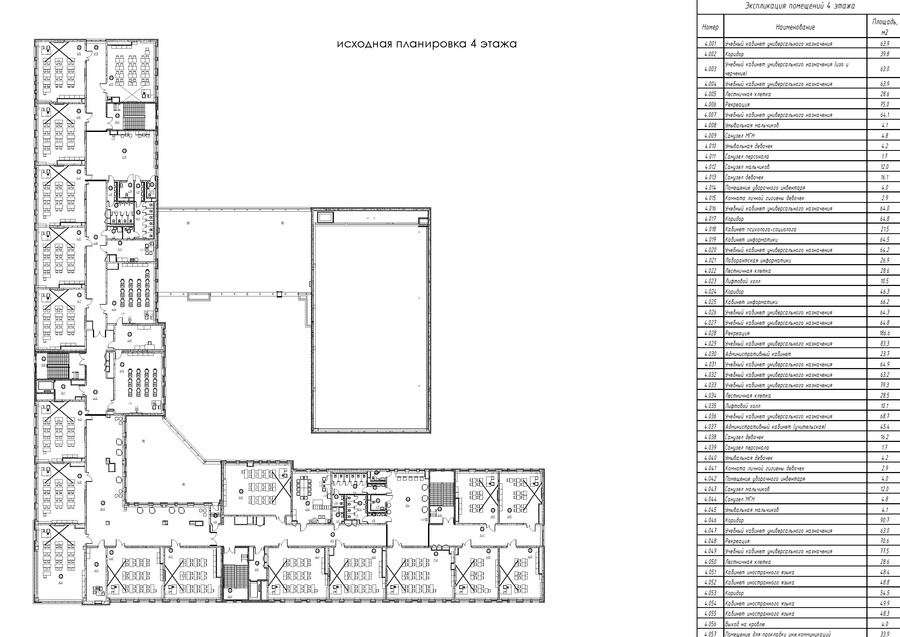
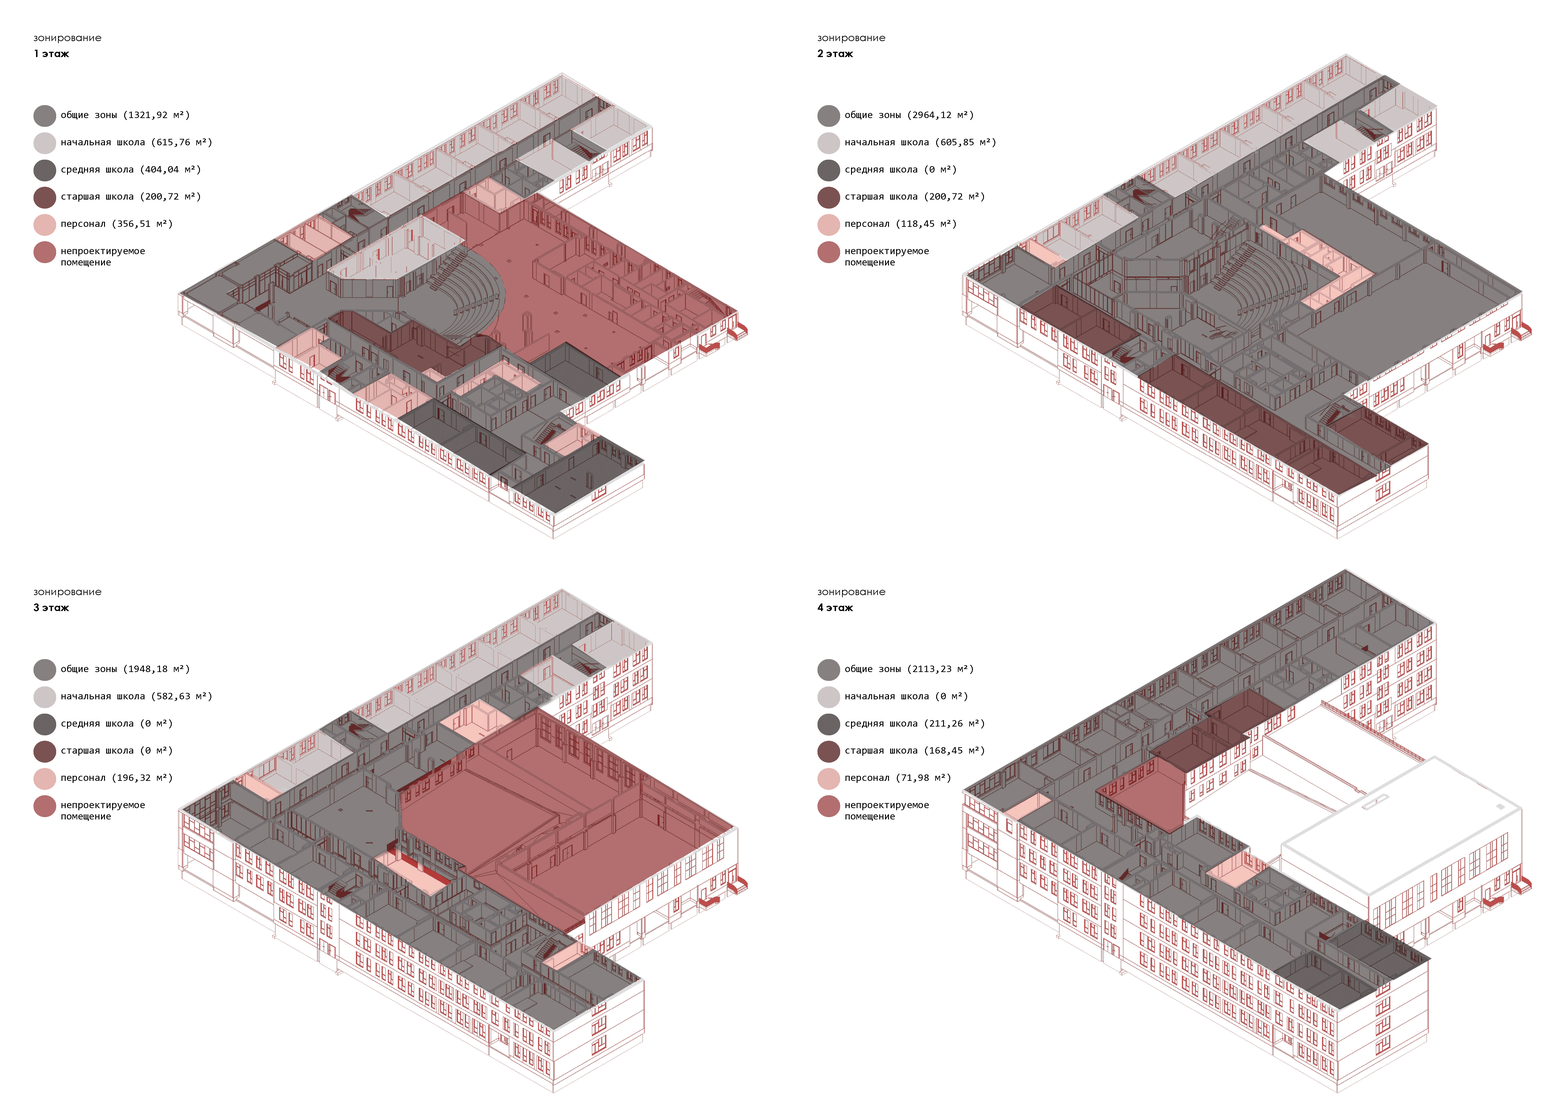
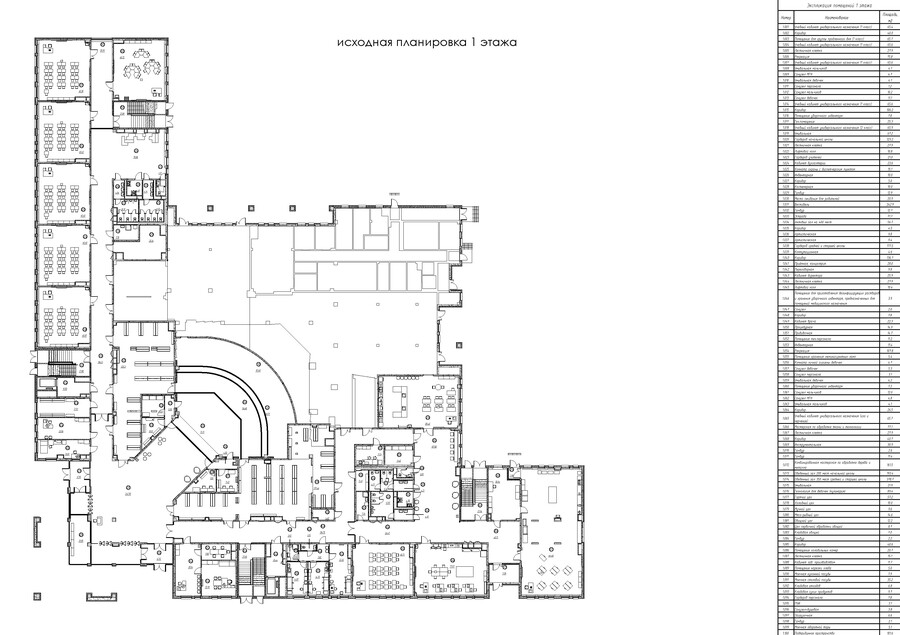
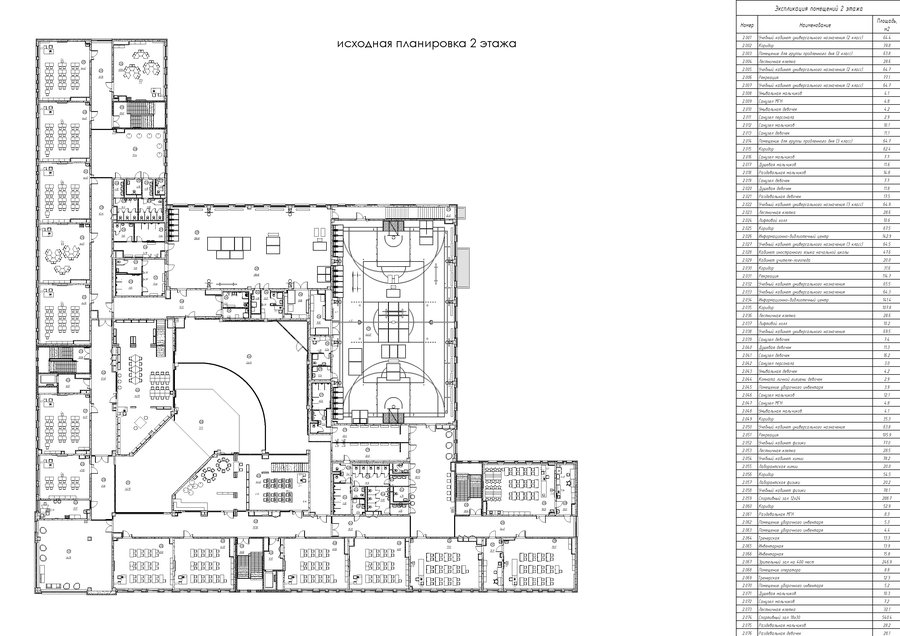
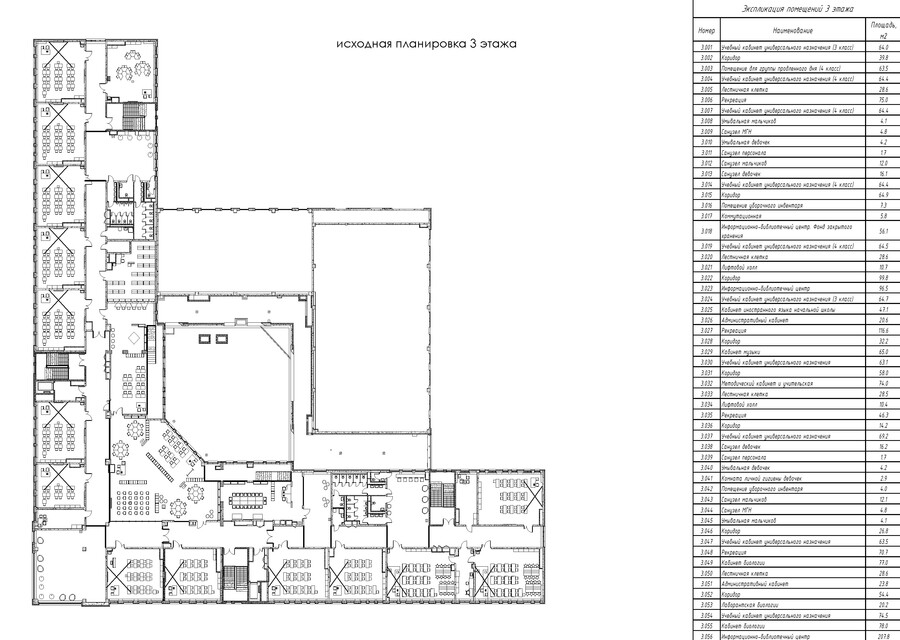
Zoning and initial layout
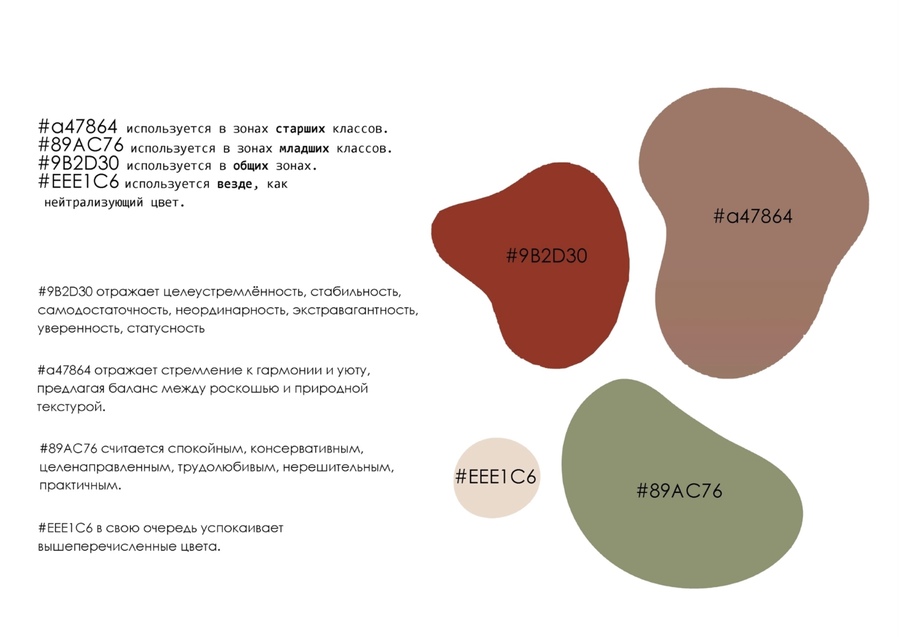
concept

Identity
mood board
[1st Floor]
visualized spaces: hall
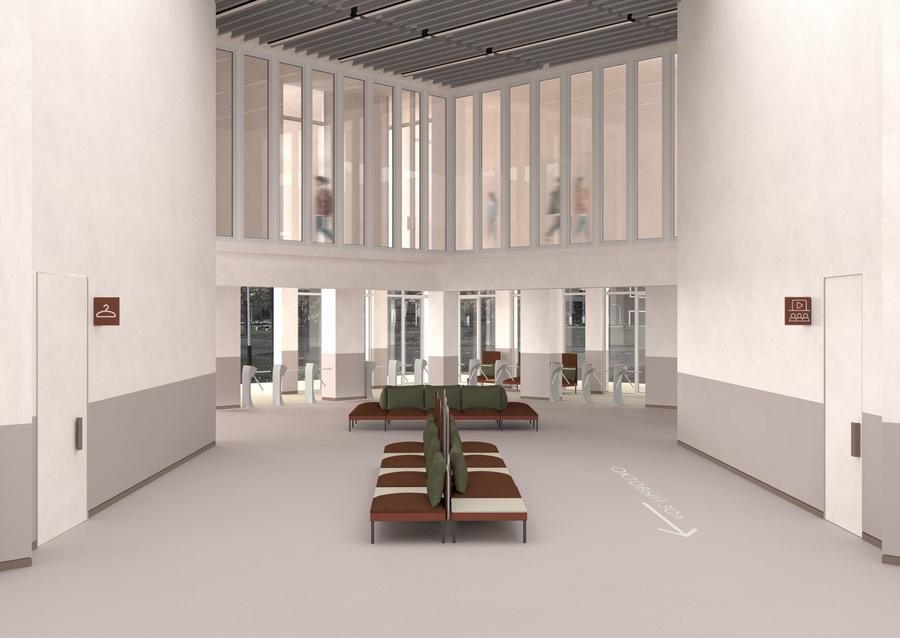
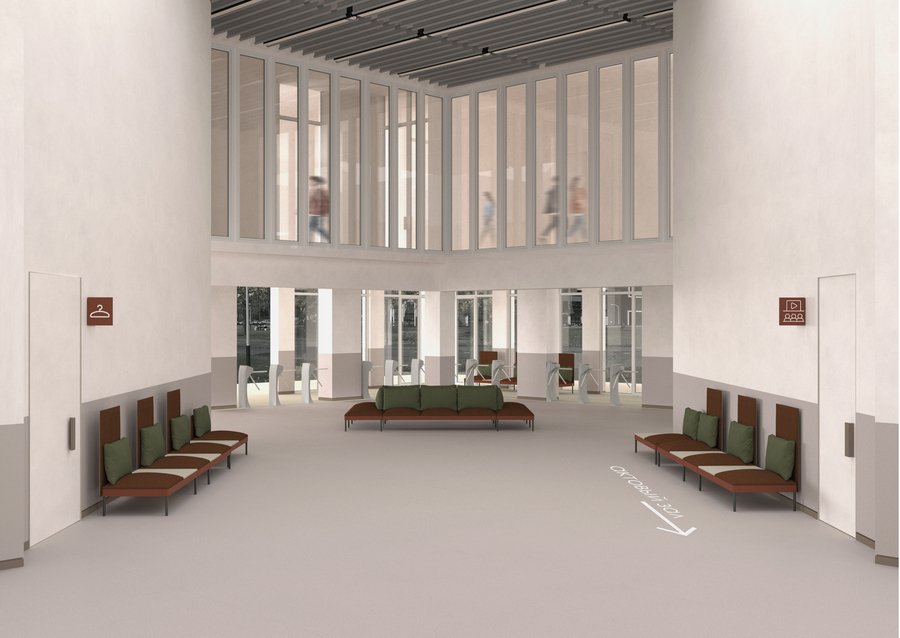
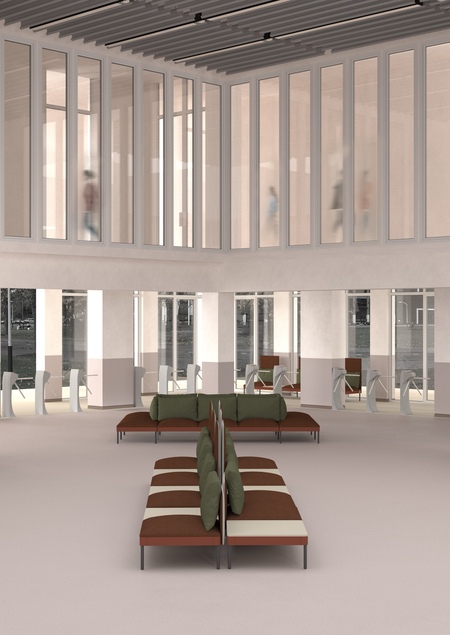
Lobby
Hallway
Lobby
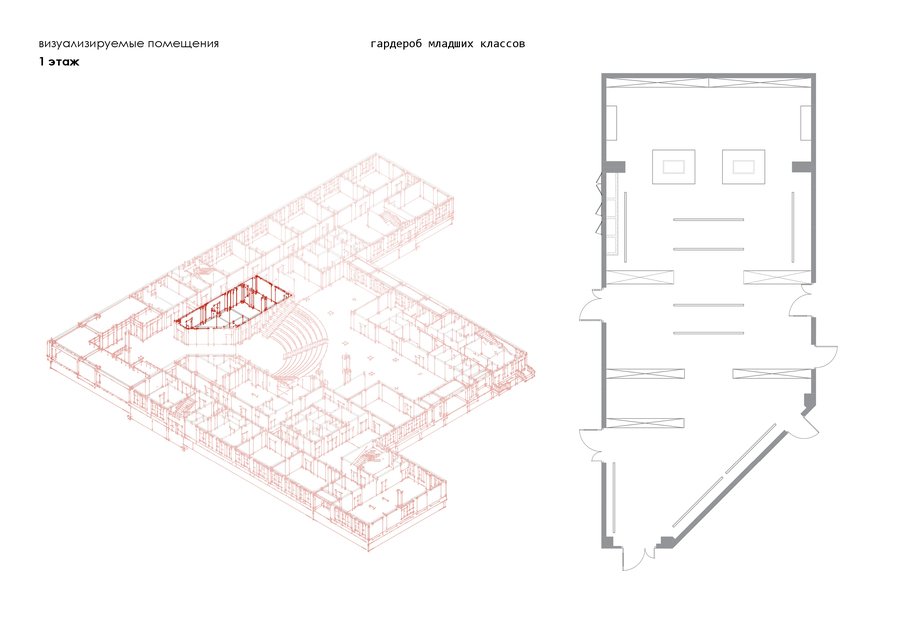
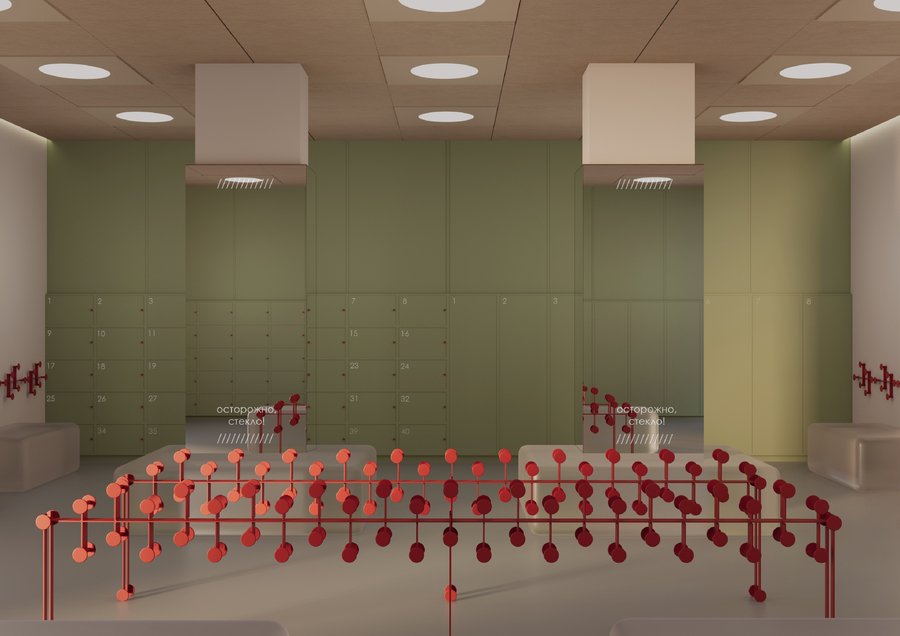
Elementary School Locker Room
Elementary School Lockers
visualized spaces: primary classroom
Elementary Classroom
Primary Classroom
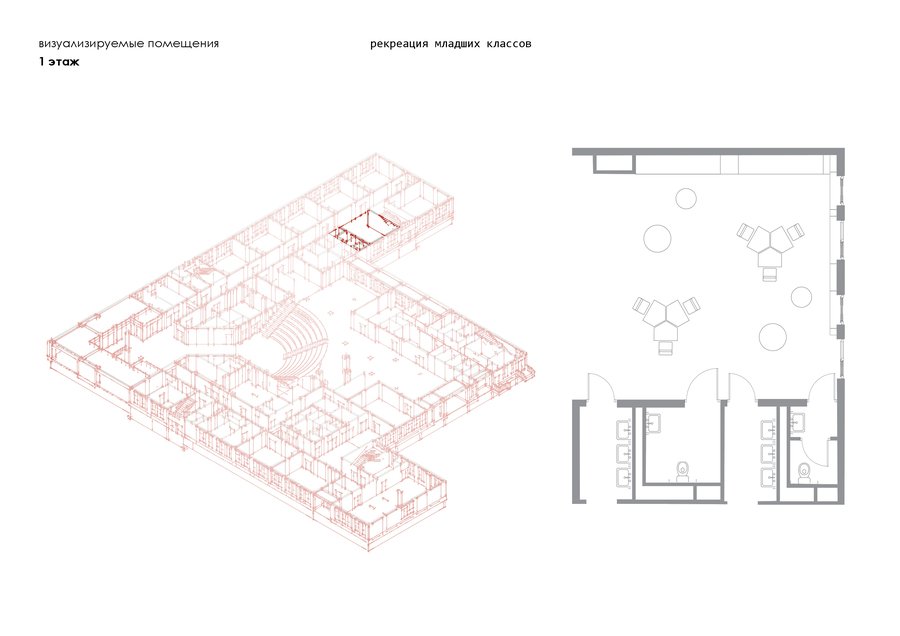
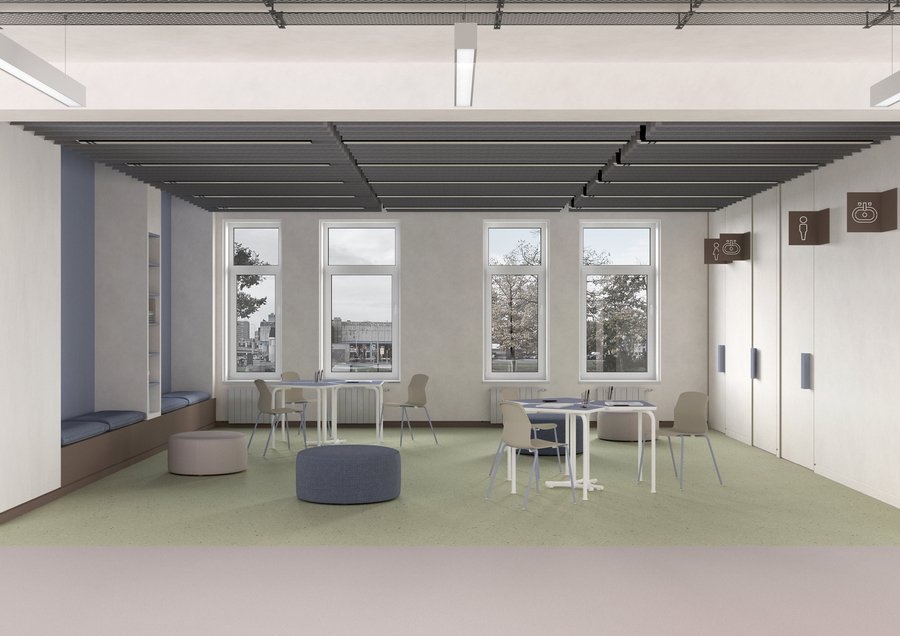
Elementary School Recreation
Elementary School Recreation
Elementary School Recreation
Elementary School Recreation
[2nd Floor]
Visualized spaces: library
library [common area]
library [common area]
(Please provide the Russian text you would like me to translate.)
Please provide the Russian text you would like me to translate.
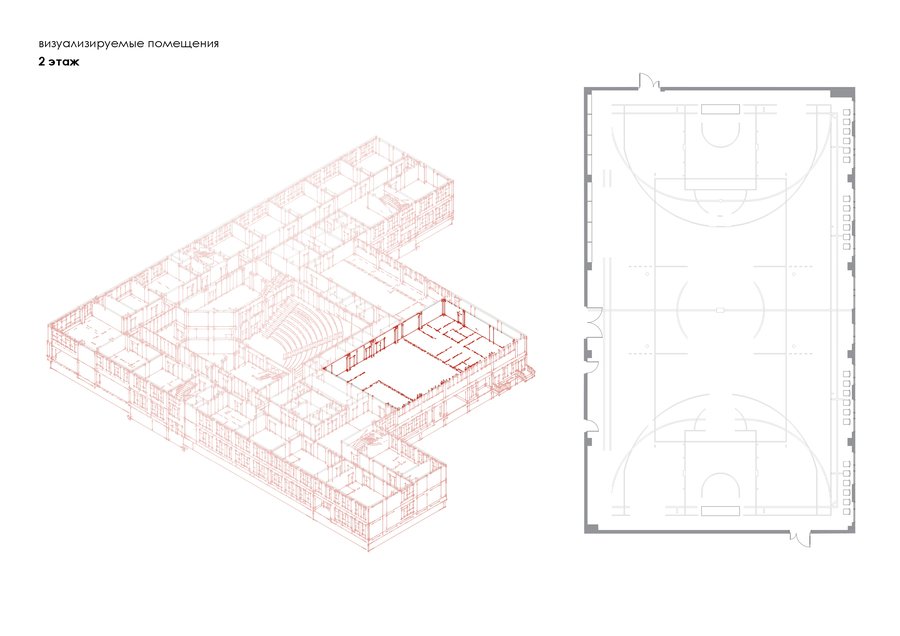
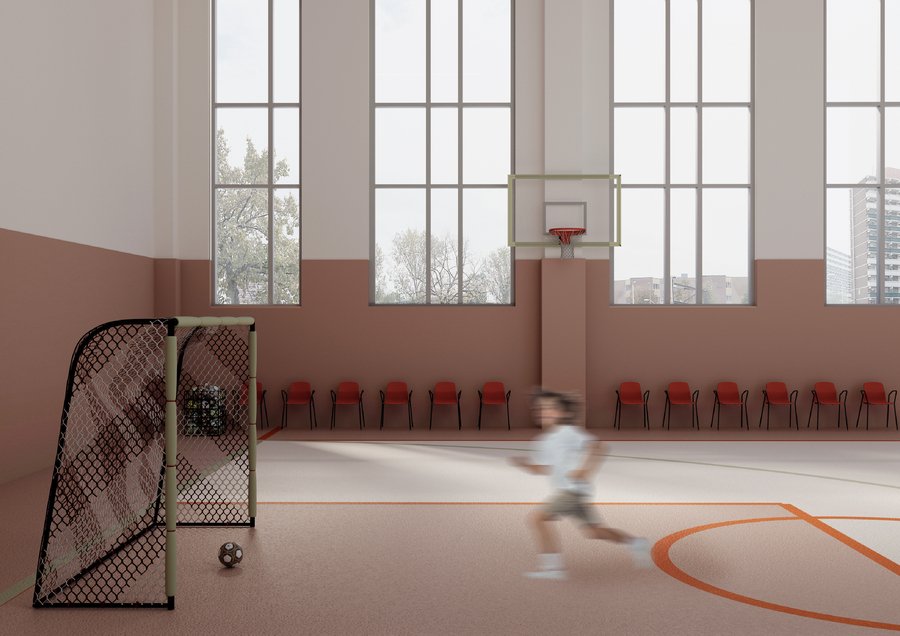
Gymnasium
Gymnasium
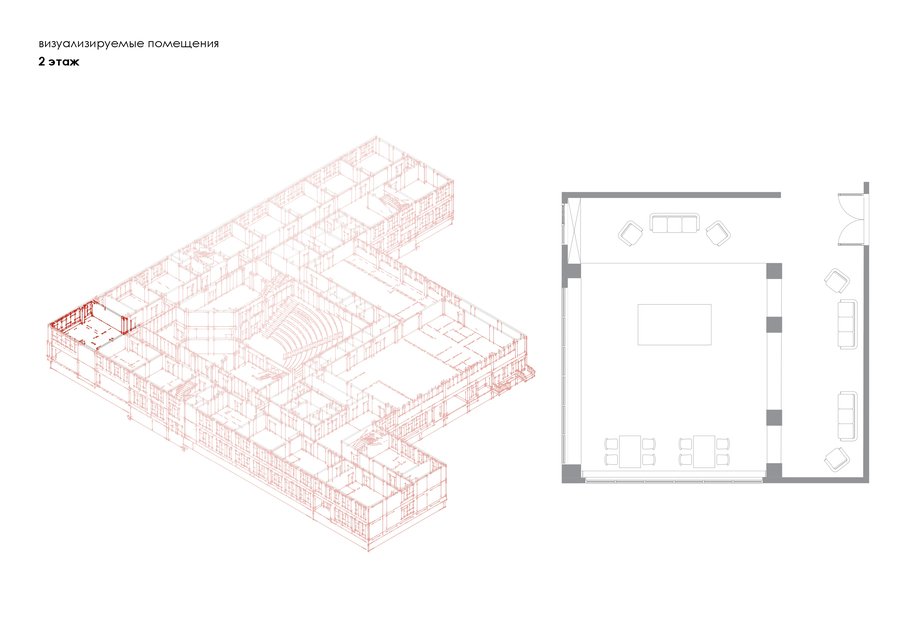
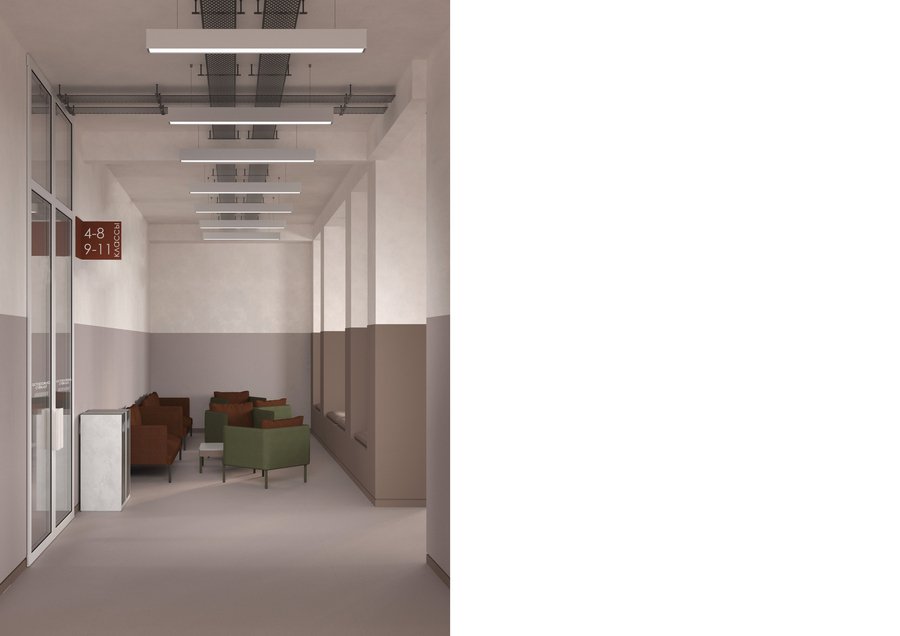
Middle and High School Recreation
Middle and High School Recreation