Portfolio
Spaces, objects and experiences that make life better.
This portfolio showcases my work in industrial and interior design. It brings together various projects, examples of the creative process, and visualizations that reflect my approach as a designer.
Why now?
The world is changing — and so are people’s expectations from spaces and objects:
How it works
1. Research & analysis
concept, users, territory, needs2. Concept & idea
creative direction, form, function3. Design & development
plans, 3D, materials, details4. Visualisation & presentation
Realistic renders, processing5. Project presentation
defence, answer, summarizeLet’s start
You can begin working with me in a way that is convenient for you I offer flexible formats and clear next steps.
My portfolio
I create interior spaces and product designs that combine functionality, aesthetics and a deep understanding of people’s needs.
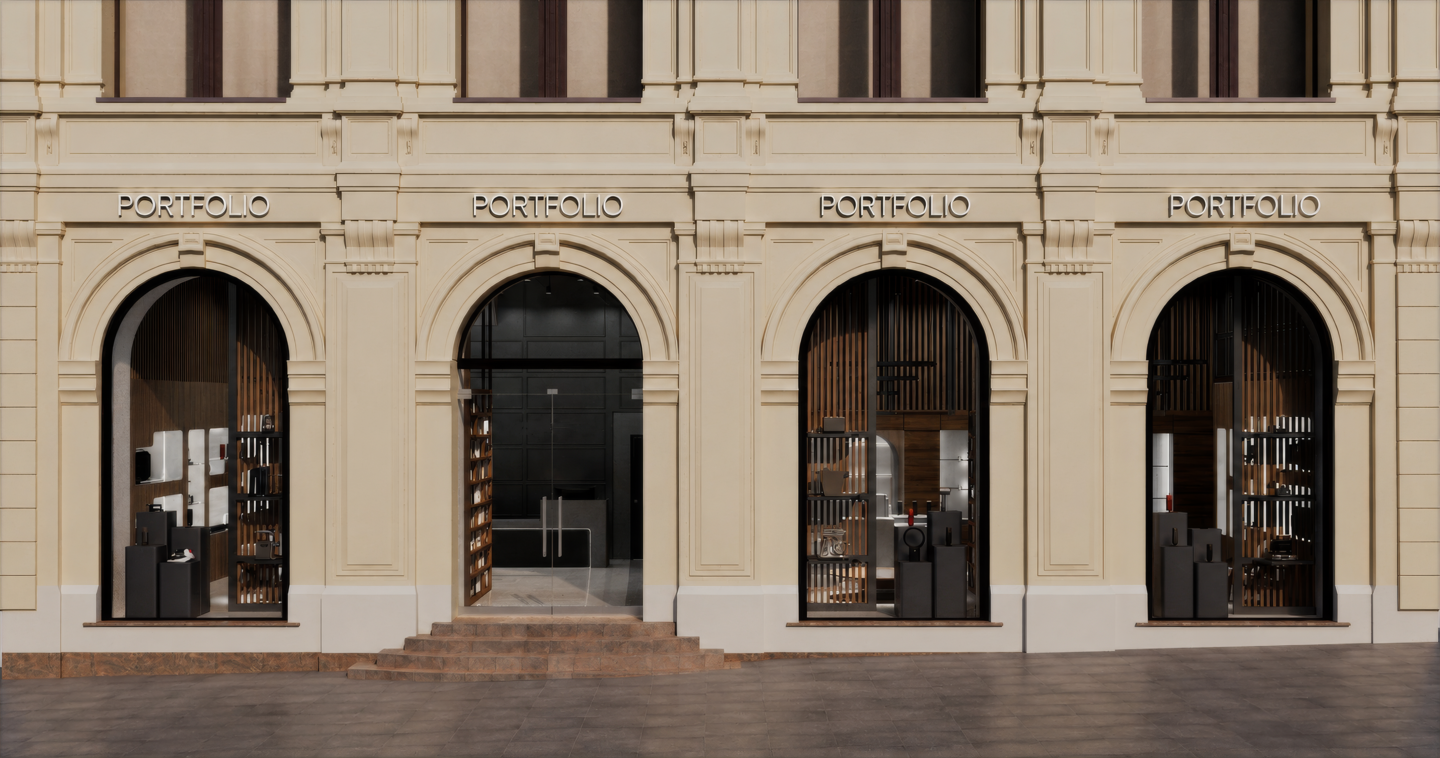
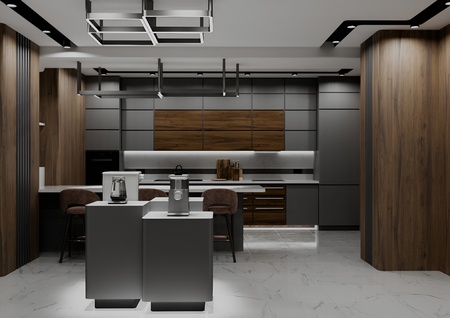
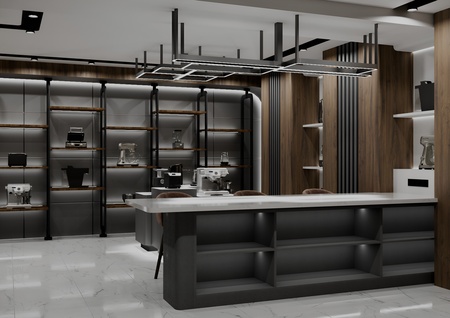
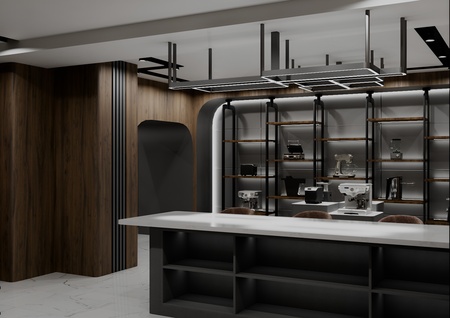
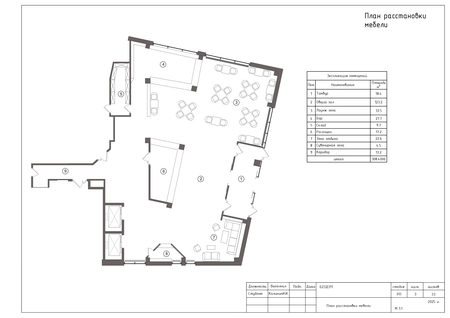
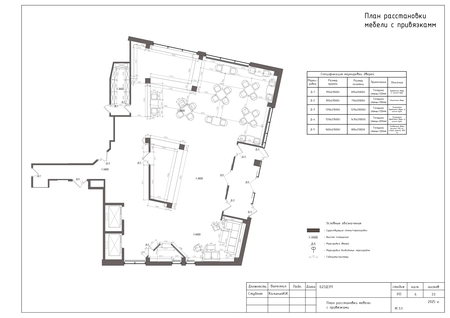
«Bork» store project
Task
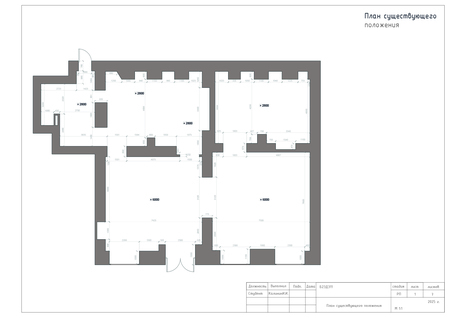
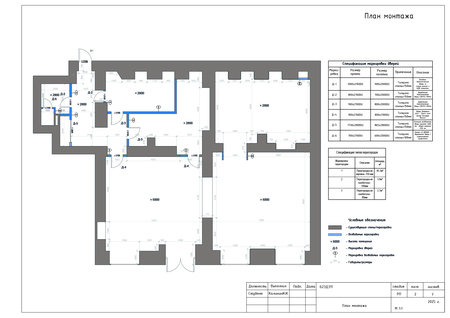
The project involved designing a retail space based on the provided building.
Idea
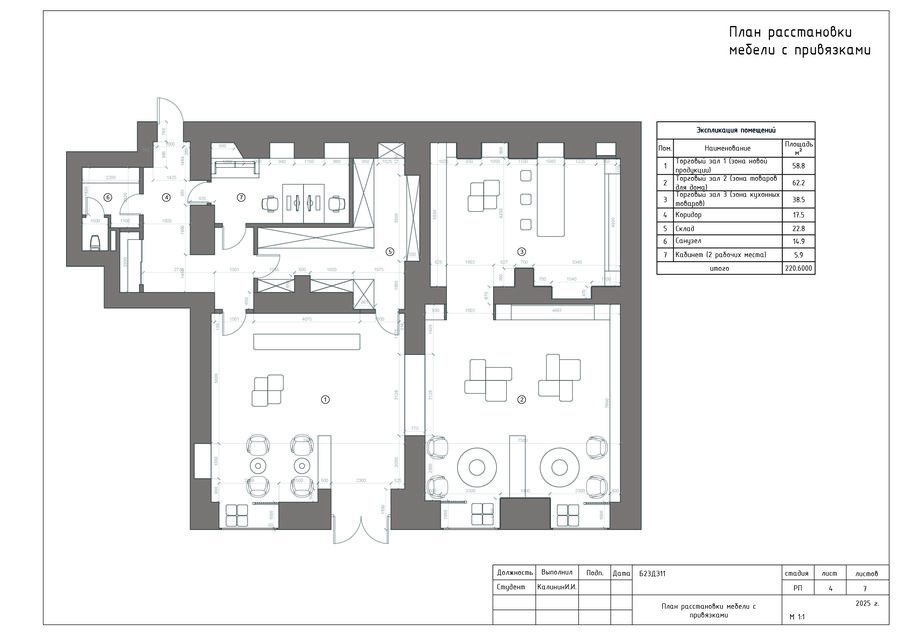
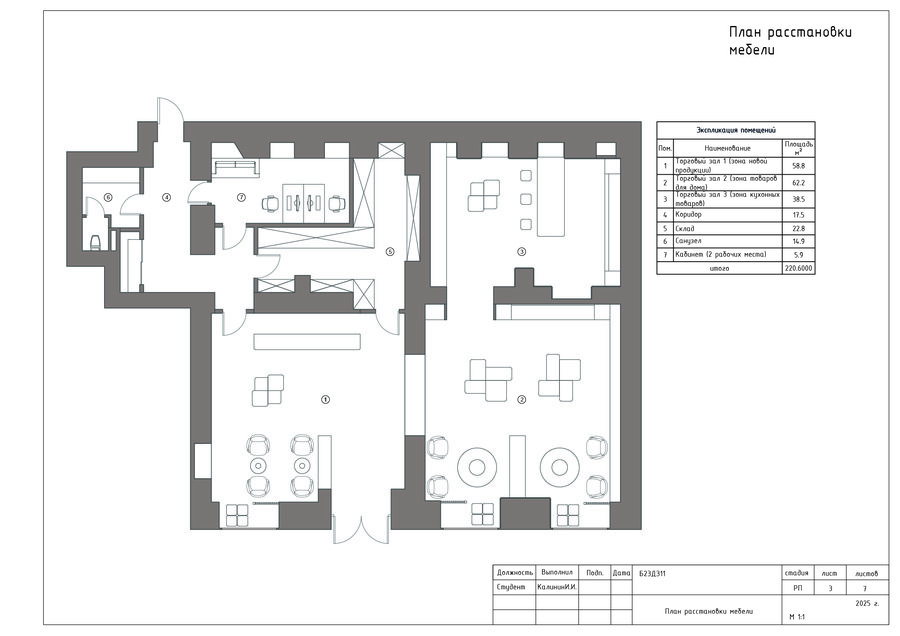
My choice was to design a BORK showroom that would provide a fully immersive brand experience, combining modern minimalism, premium materials, and a functional layout.
Process
I kick off by analyzing the location, understanding your brand’s target audience, and exploring design references. This ensures the space aligns perfectly with your business goals.Based on my insights, I build a strong mental and visual concept of the future space — defining its form, seamless functionality, and distinctive aesthetic.I translate the concept into precise layouts, creating functional furniture plans and detailed technical drawings tailored to your project’s needs.
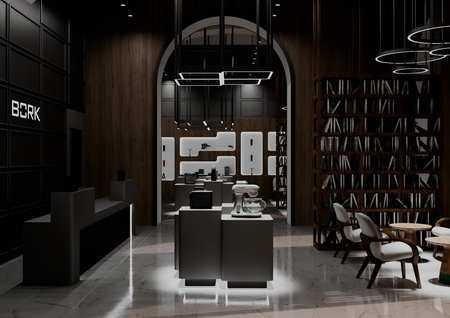
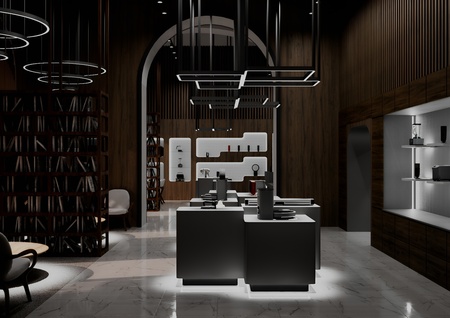
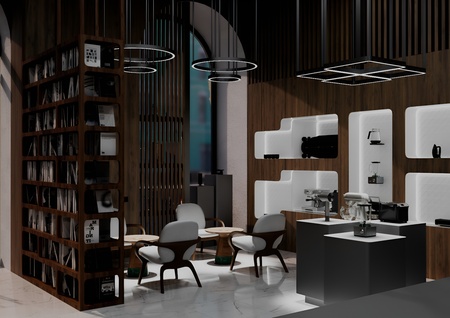
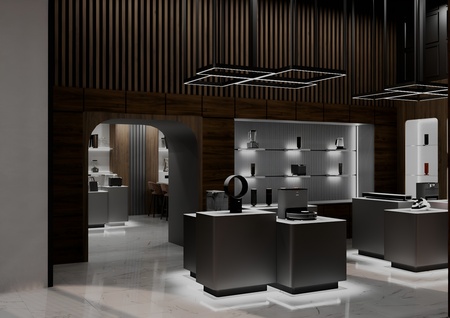
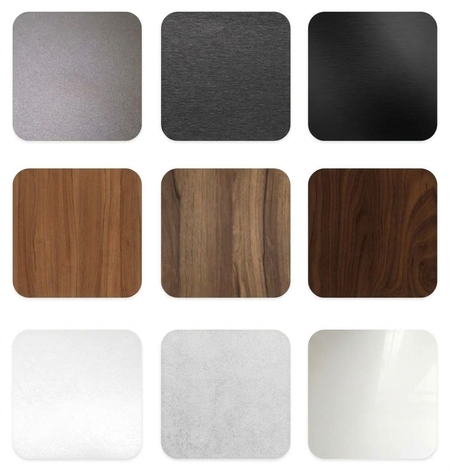
I bring the vision to life with high-end 3D renders. This stage includes a curated selection of materials, furniture, and finishes, showing you the exact final look.I polish every detail, finalize the comprehensive project package, and present a complete, ready-to-implement design solution.
Hotel project in «Kayakent»
Task
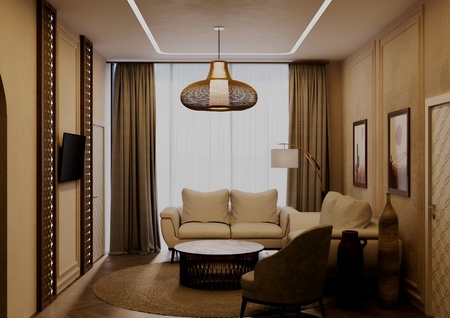
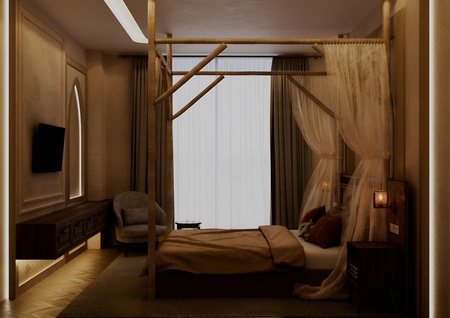
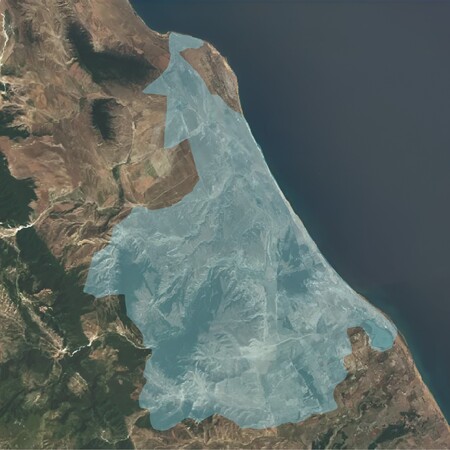
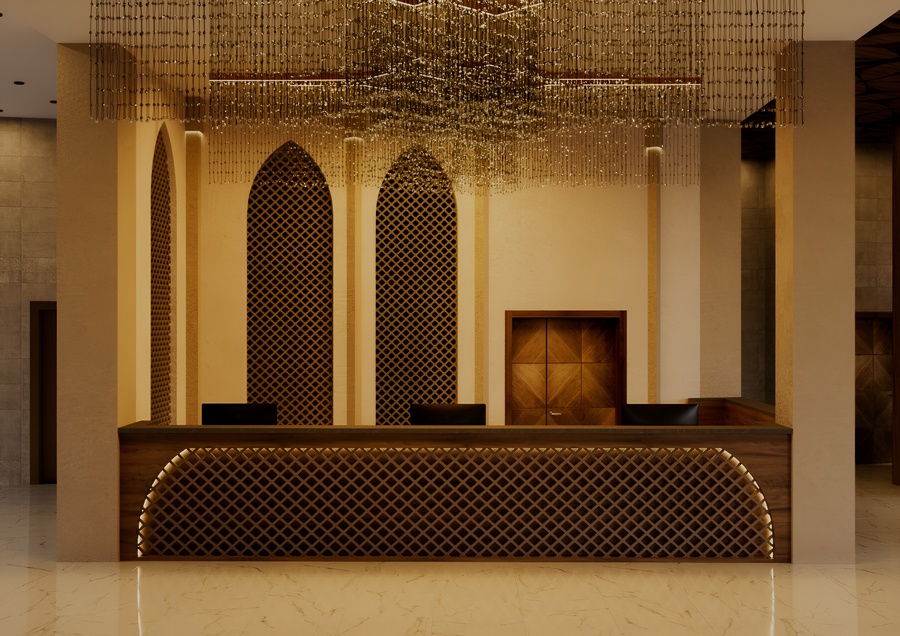
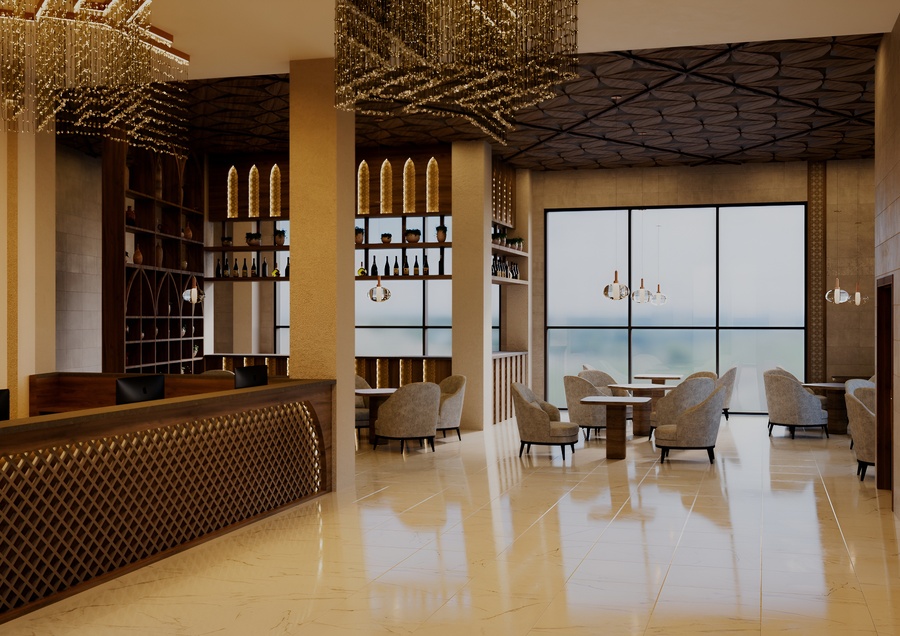
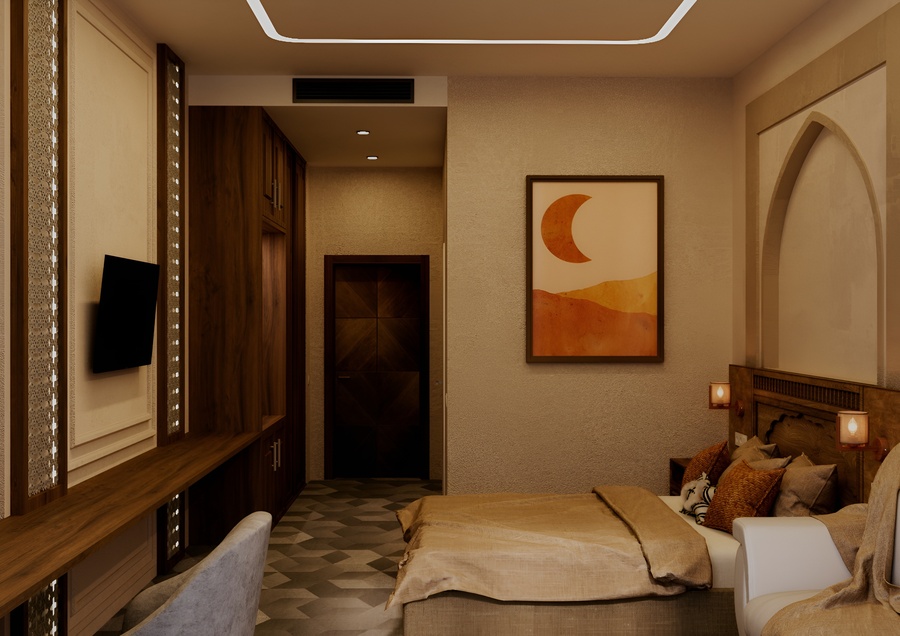
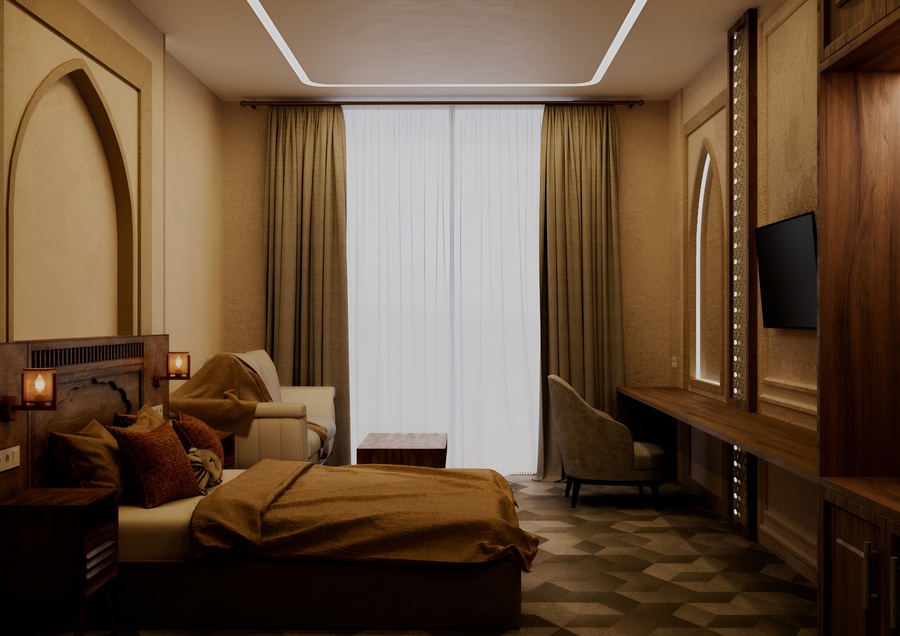
Based on the specified location and the drawings provided for the future building, the task was to develop a design proposal for a hotel, taking into account the cultural and geographical context.
Idea
I was given a piece of land in a beautiful part of Dagestan — the resort area of Kayakent, where the wild mountains meet comfortable modern hotels. My main idea for the hotel was to use inspiration from the local culture, natural materials, and the beautiful landscape.
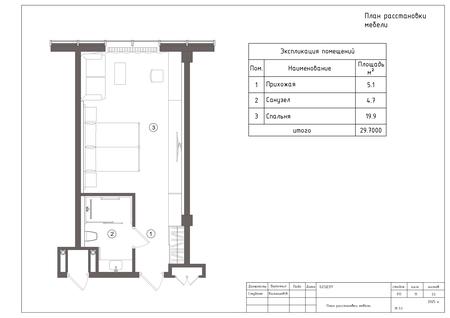
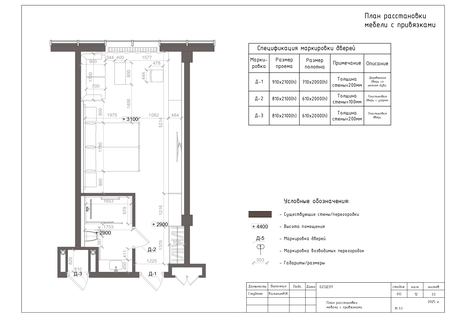
Besides my interior design classes, I also design furniture. I have experience making custom furniture — from the first sketches to the final drawings and visualizations.