Portfolio of Ksenia Chaiko
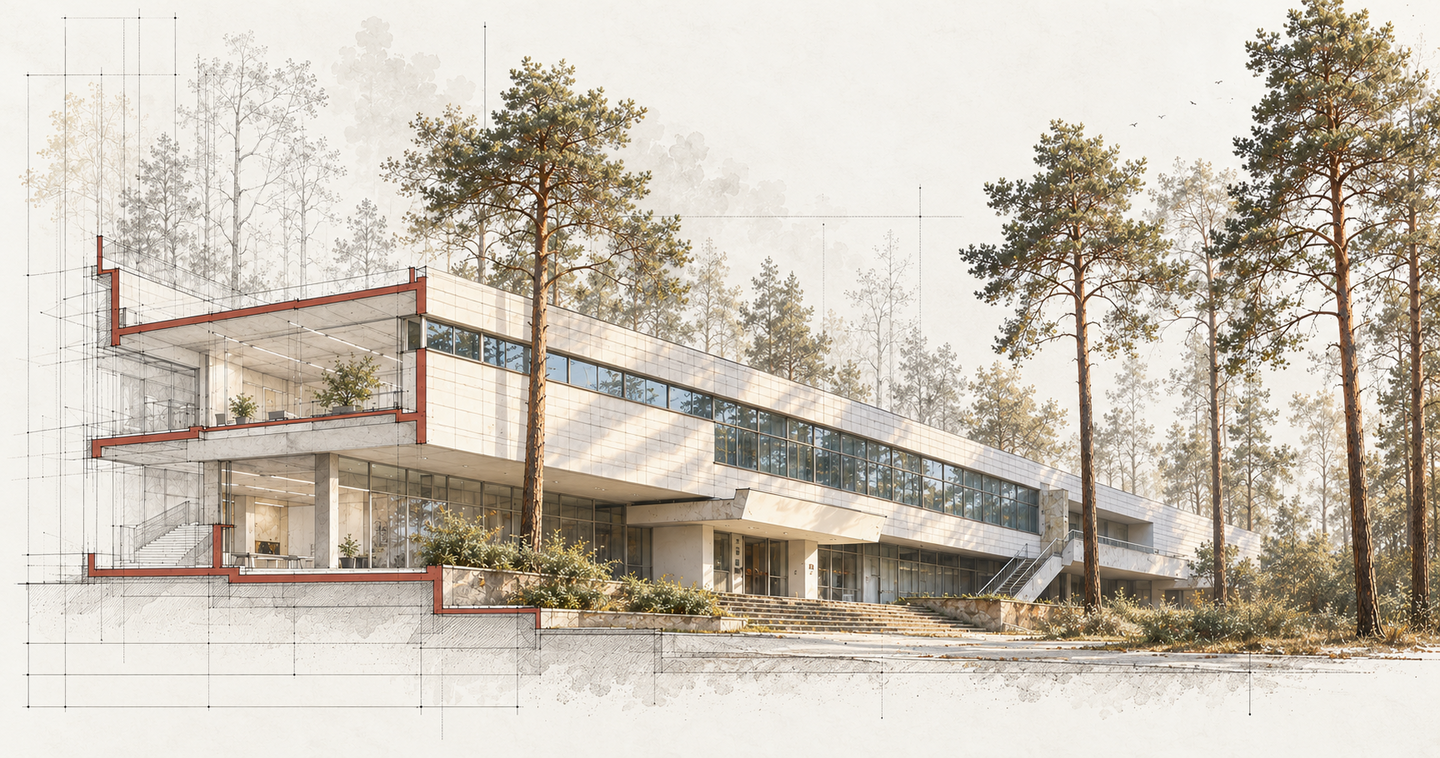
Architecture and Interior Design
A home that feels like you
I help private clients shape their future homes, whether they are planning a new house or transforming an apartment. Every project begins with understanding the person who will live there and the place they will call home
My approach
I enjoy unusual briefs and the freedom to explore different kinds of design. My interests span architecture, interiors, and landscape. Each project is an opportunity to develop its own character and discover a different way of working with space.I study a place through its history, light, surroundings, and the ways people use it. I bring the same curiosity to understanding my clients: their routines, tastes, ambitions, and what makes them feel comfortable.I work across a wide range of styles. The direction grows from the brief and develops through conversation, so that the design reflects the person and responds to the setting. My aim is a home that feels personal and works naturally in everyday life
My projects
MA — space for pause
Museum of Japanese Design
Academic architectural and interior concept, 2025

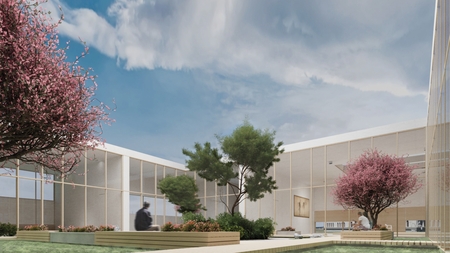
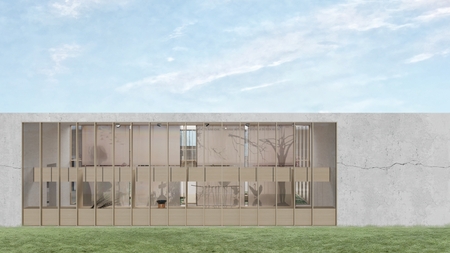
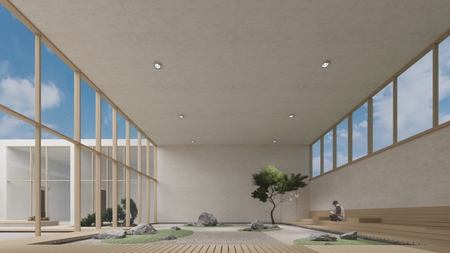
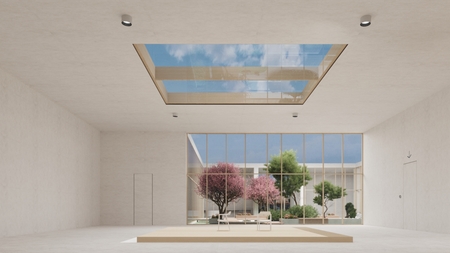
Design a museum of Japanese design in which the architecture, exhibition spaces, and atmosphere express MA: the meaningful interval or pause between things.I treated empty space as an active part of the visitor’s experience. The museum gives people room to slow down, notice light and materials, and absorb what they have seen.Six thematic galleries surround a central courtyard that offers a place to pause during the visit. Rooms such as Paper and Light, Emptiness and Form, and Garden Design explore the concept through different spatial experiences. Generous spacing and views towards the courtyard help establish a measured rhythm.The project develops the concept through a museum plan, an axonometric view with the visitor route, and architectural and interior visualisations. The courtyard acts as the organising centre of the scheme and its main space for reflection
This project reflects my interest in how an interior feels. In a home, light, proportion, and the space between objects can create comfort and leave room for everyday life
The waltz line
Landscape and public space design
Academic competition project, 2026

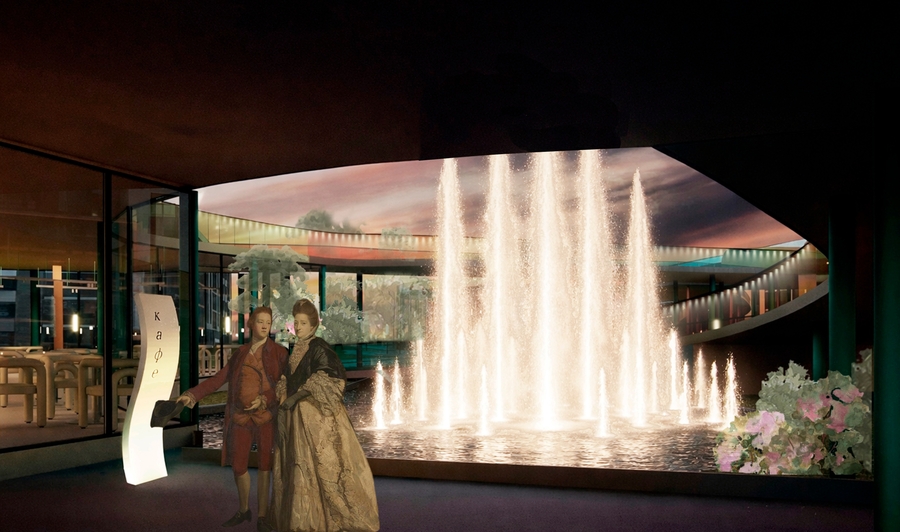
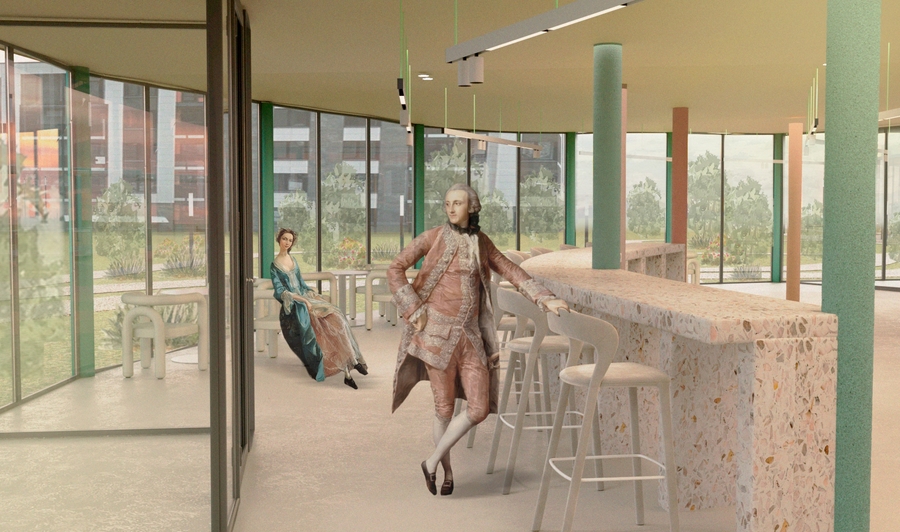
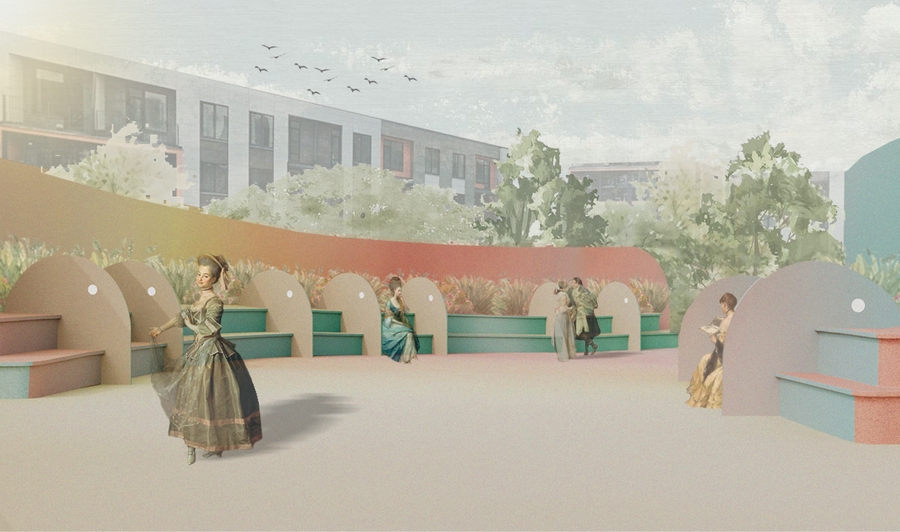
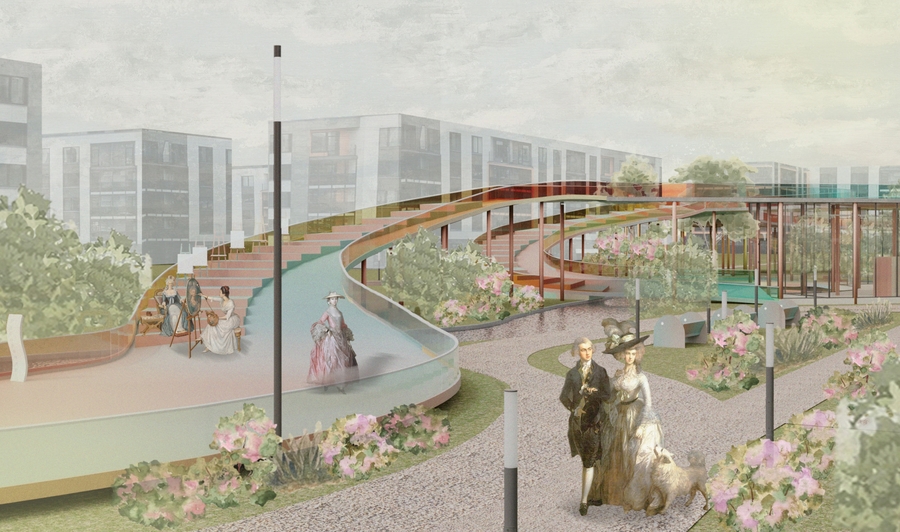
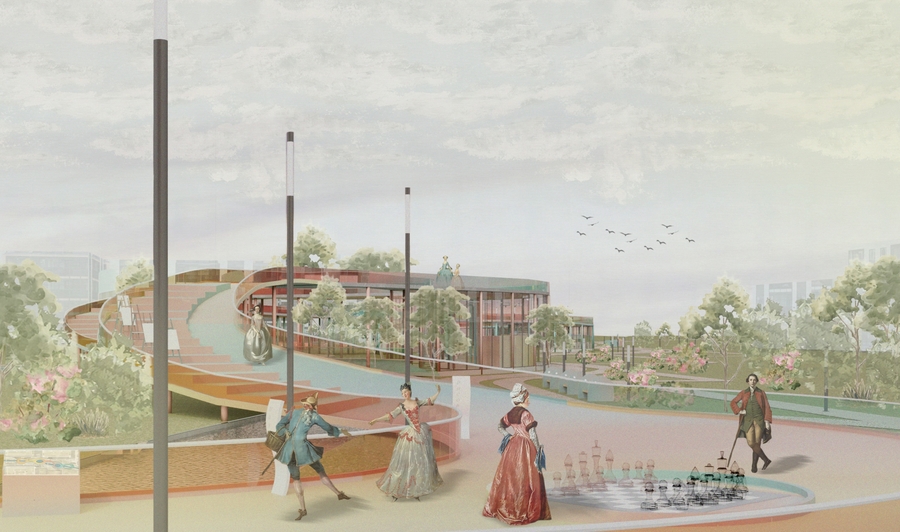
Develop a landscape proposal for the creekside territory of the Paradny Ensemble residential development in Saint Petersburg, as part of a competition organised by Setl Group and HSE University.Our team drew on the ballroom culture of eighteenth-century Saint Petersburg and the historical context of Catherine II’s era. We translated the rhythm of a waltz, its turns and pauses, into a sequence of spaces for movement, activity, and rest.A flowing bridge and walking route connect areas for chess and drawing with an amphitheatre, quiet seating, a café, and a picnic area. The choreography of the waltz shapes both the profile of the structure and the progression between these settings.The proposal brings together masterplans, sketches, and visualisations into a coherent landscape concept. It received a prize in the Setl Group competition for the landscape architecture of public spaces
The same attention to movement and pauses can shape a garden or terrace: a clear route, places to gather, and quieter corners that make outdoor space part of everyday life
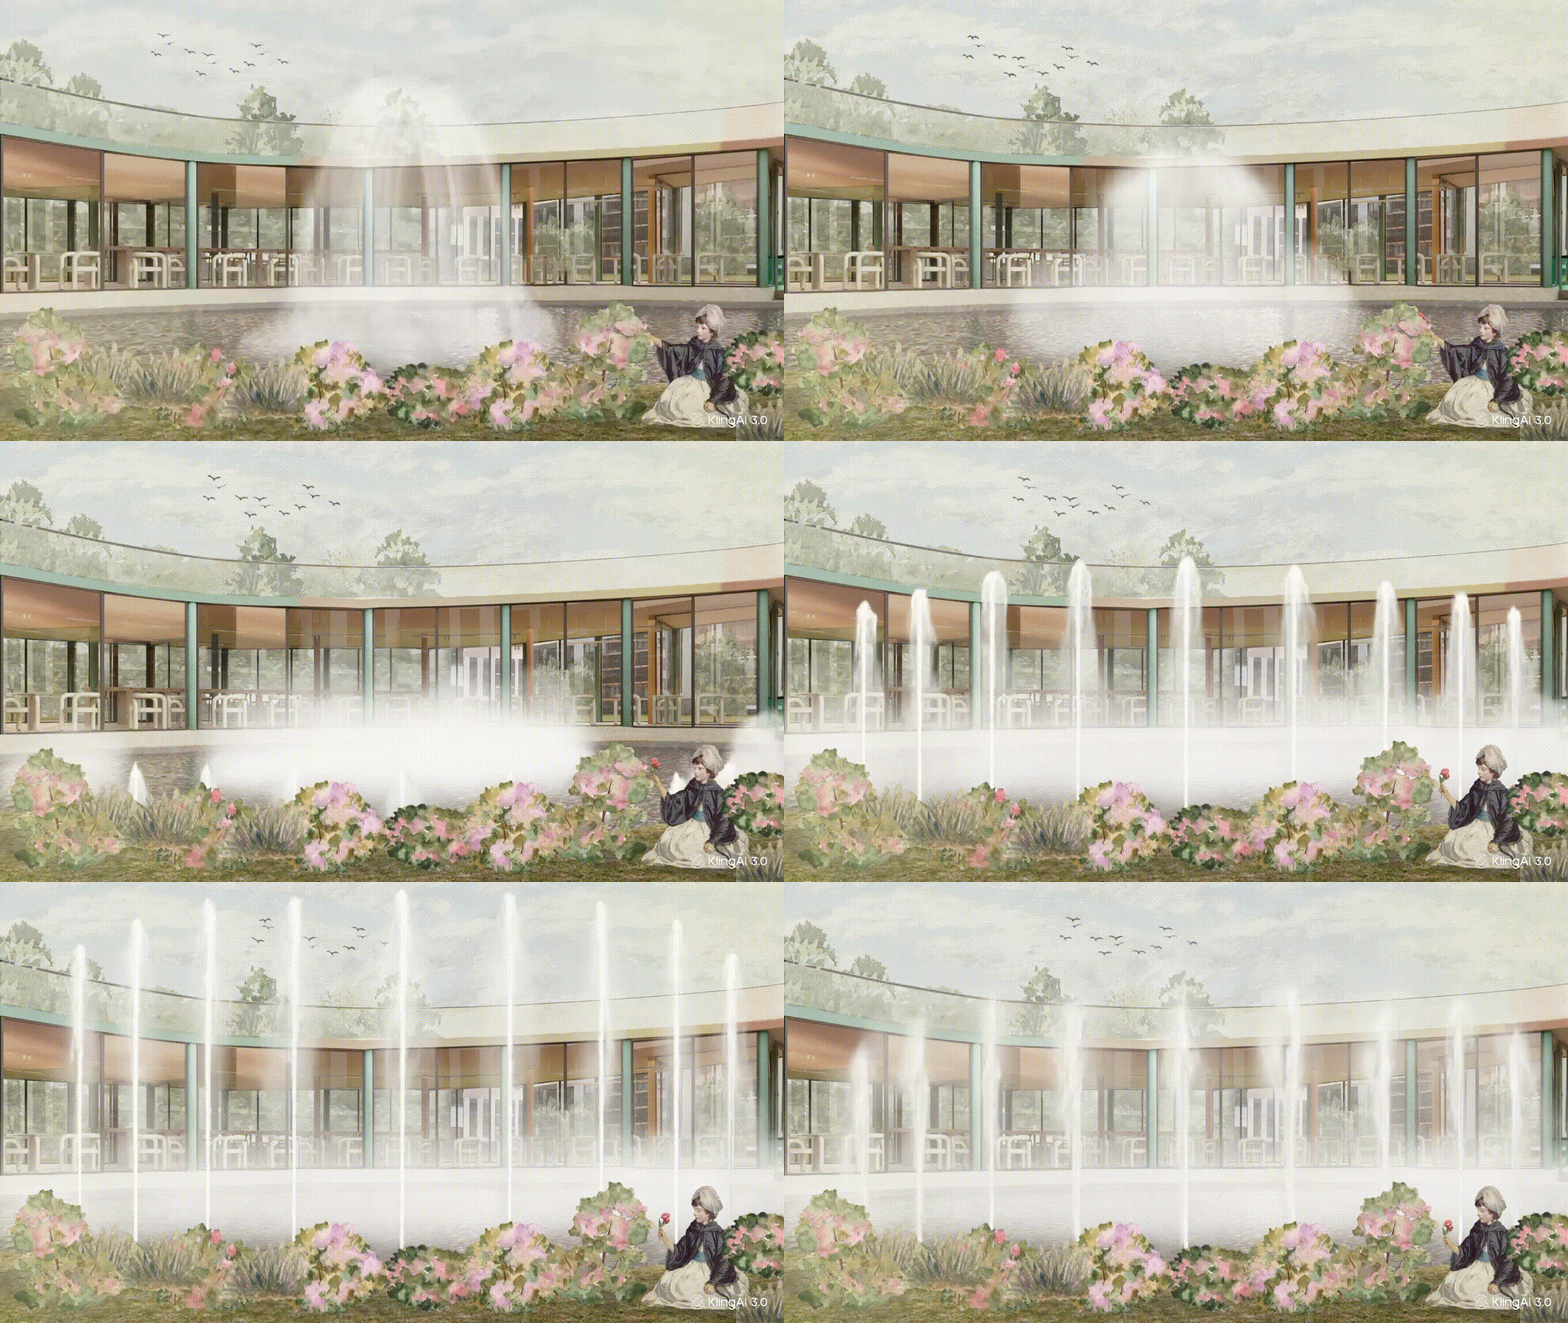
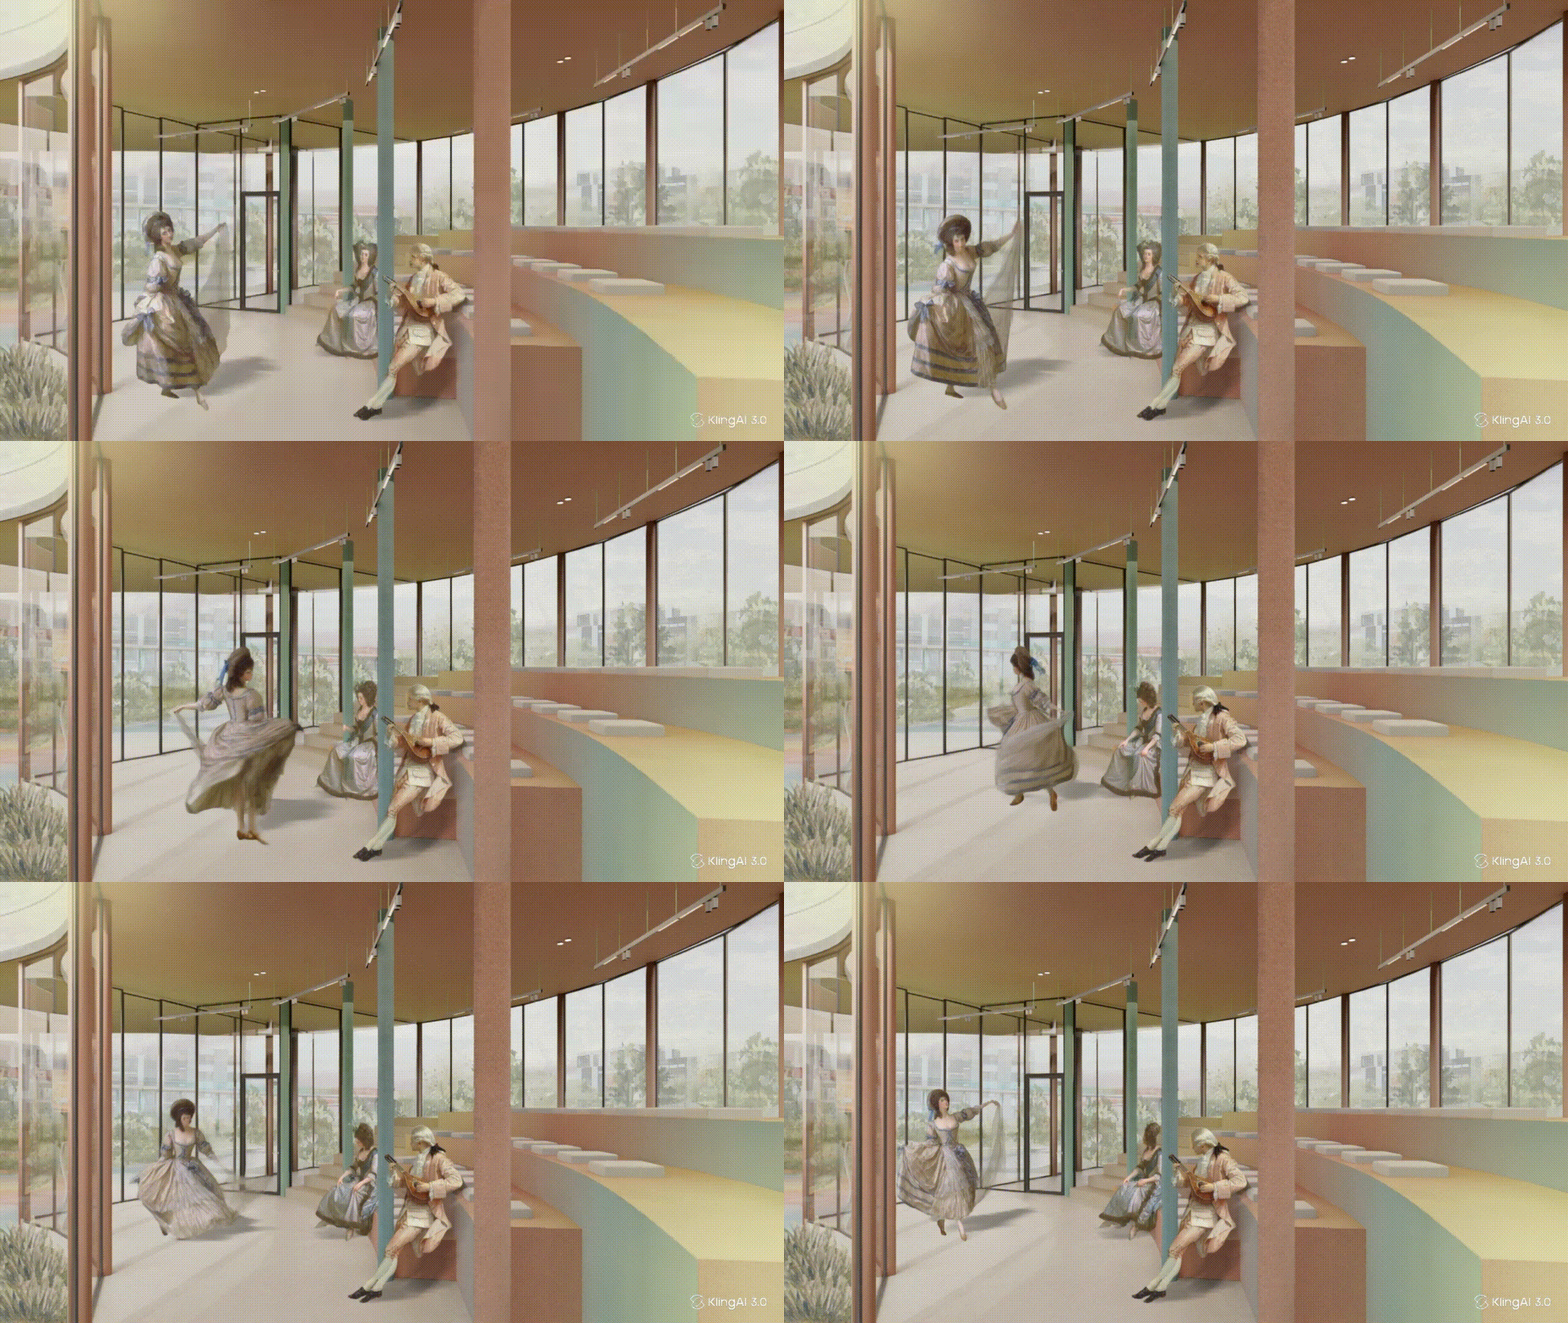
Team: Ksenia Chaiko, Anastasia Kataeva, Anastasia Rachkovskaya
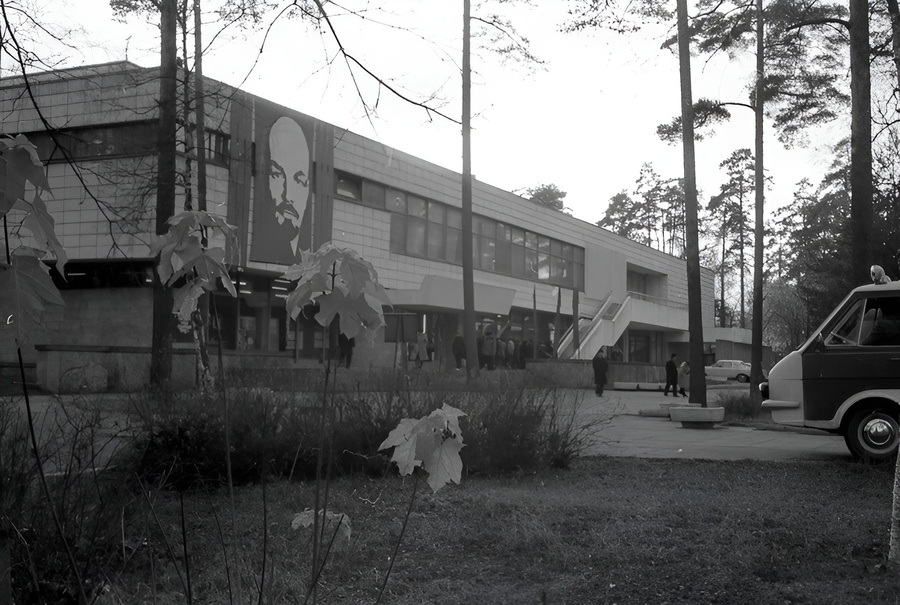
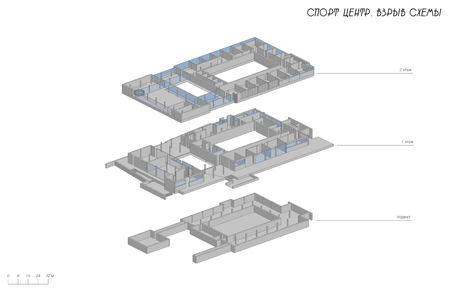
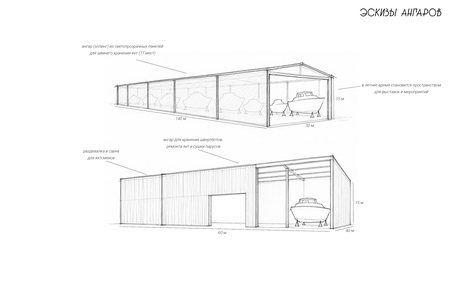
Yacht-club in Zelenogorsk
Adaptive reuse and architectural concept
Graduation project in development, 2026