01 / INTRODUCTION
SPACE SPEAKS
Every space has a story
02 / ABOUT ME
WHO’S SPEAKING?
The person behind the spaces
03 / PROCESS
FROM LISTENING TO DESIGN
Turning personal stories into spatial solutions
04 / PROJECTS
LET THE WORK SPEAK
Now, let the projects tell their stories
01/ SPACE SPEAKS
Every space has a story
I believe an interior can reveal more about a person than words ever could.My role is to listen to that story and translate it into the language of space.I love creating from scratch, exploring unexpected combinations, and experimenting with colors, textures, and accents. I’m drawn to interiors with character — spaces where every detail has a purpose.And if spaces can speak, I’ll let my projects speak for me.
02/ WHO’S SPEAKING?
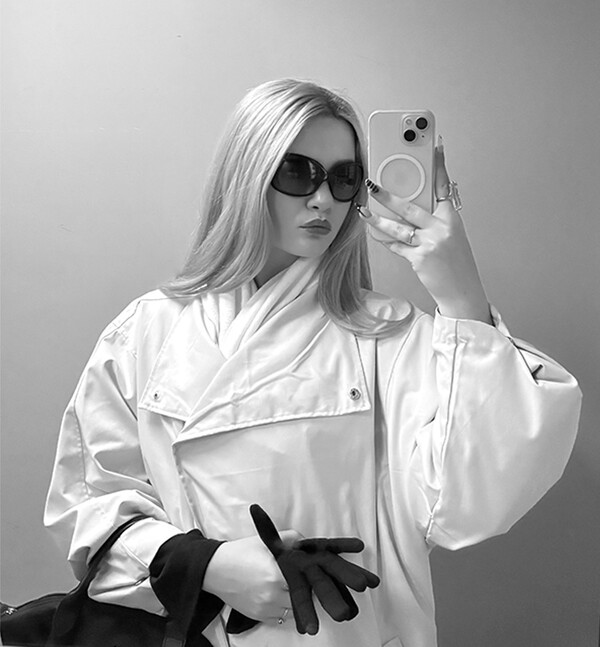
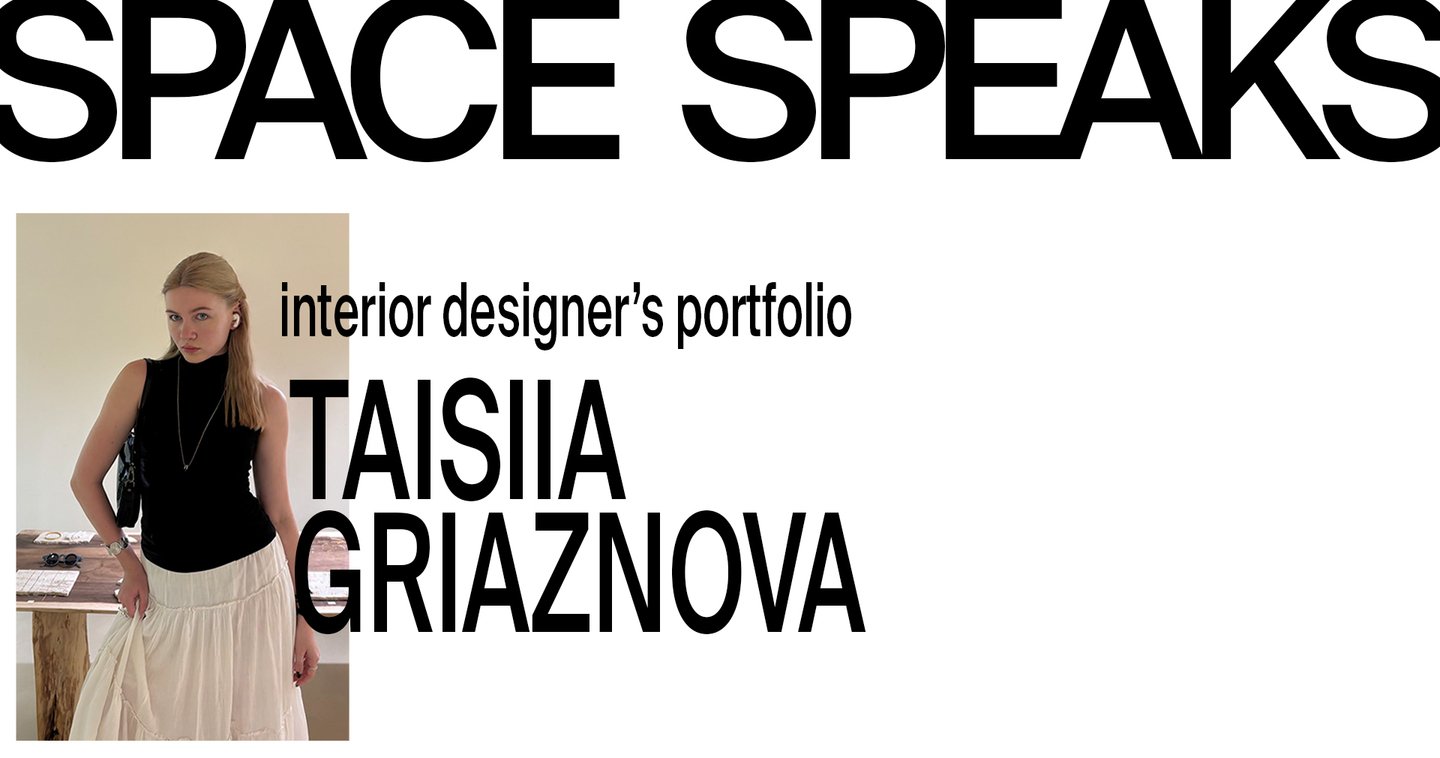
My name is Taisiia Griaznova. I’m an interior designer.EDUCATION / 2023 — 2027 (on-going)HSE School of Design, Saint Petersburg.Bachelor’s Degree in Interior and Environmental Design.EXPERIENCE / 2024 — PRESENTMy professional journey began in my second year of university with my first freelance projects. Since then, I’ve had the opportunity to work with both private clients and major companies, including T2 and IT Contact.Since October 2025, I’ve been part of design studio MANKA.DES, working on residential interiors — from initial space planning and concept development to technical documentation.What I enjoy most is that design is never limited to a single discipline. Every new project is a chance to push my boundaries, explore a different approach, and learn something new.
03/ PROCESS
Turning personal stories into spatial solutions
The process of work: photo of the place we have, chat with client, making first plan
01 / LISTEN
Every project begins with a conversation. I get to know the client, their lifestyle, habits, and expectations. Through a detailed questionnaire, personal discussions, and visual references, I explore how they imagine their future space.02 / EXPLORE
Before proposing solutions, I study the project’s starting point. I analyze measured floor plans, technical constraints, the client’s brief, and the available budget to understand the space’s potential and establish a foundation for the design.03 / CREATE
I start by developing space planning options, balancing the client’s wishes with ergonomics and functionality. Once the layout is approved, I move on to the interior concept, exploring colors, materials, furniture, and accents. If included in the project, the next step is 3D visualization, bringing the concept to life in greater detail.04 / DEVELOP
After the visualizations are approved, I prepare the final FF&E and finishes schedule, along with a detailed technical brief for the construction drawing package*.*The drawings are produced by outsourced specialists, so I’m also open to collaborating with architects and technical drafters on freelance projects.
04/ PROJECTS
Now, let the projects tell their stories
LET THE WORK SPEAK.
Every project has a story to tell.Behind every project are different people, challenges, and ideas. Some spaces take shape through conversations with clients, while others emerge from creative exploration.This selection brings together different sides of my practice — from residential interiors developed as part of a design studio to independent commercial and conceptual projects.COLLECTIVE VOICES
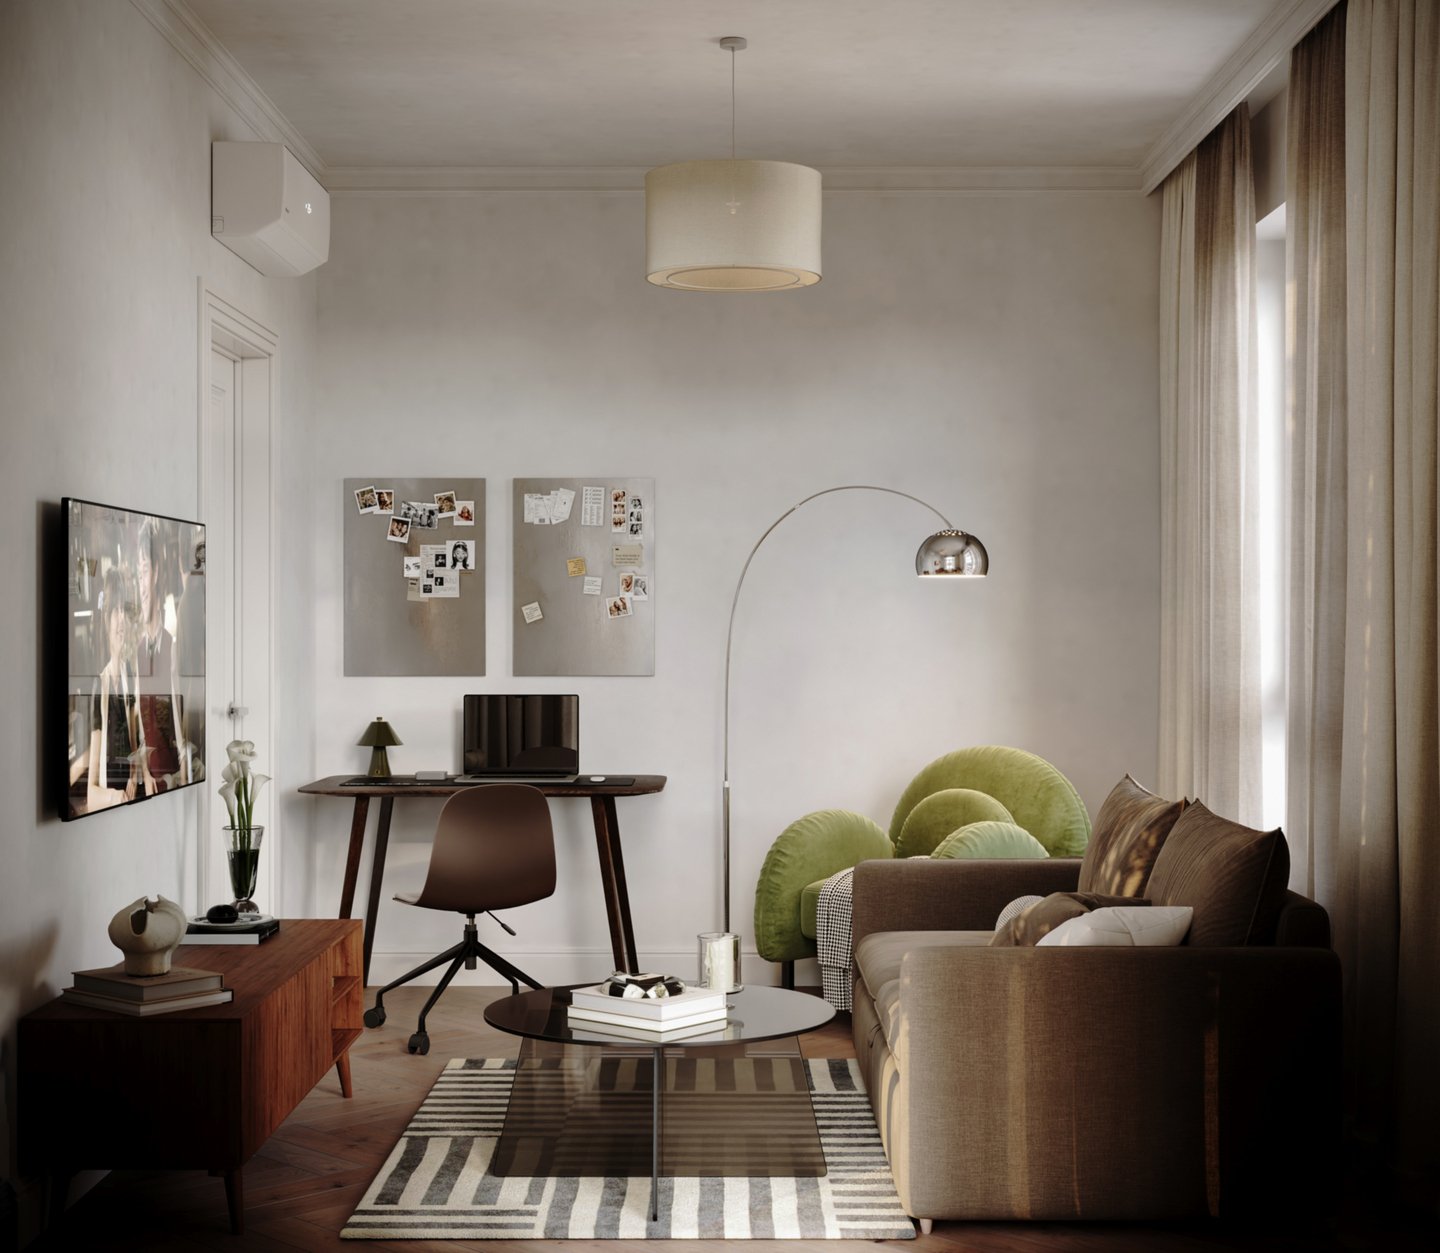
Projects created while working in the Manka.Des. Since October 2025, I’ve been part of design studio Manka.Des, working on residential interior projects.Each project brings a new challenge, requiring not only creative thinking but also attention to detail, technical constraints, and the client’s needs.My work involves space planning, interior concept development, material and furniture selection, project documentation, and client communication.Here are selected projects I’ve contributed to as part of the studio team.PROJECT 01 / NOVOSIBIRSK APARTMENT
Mid-century with a French TouchType: Residential / Apartment Location: Novosibirsk, RussiaFormat: Professional Project / Manka.Des
THE CONCEPT
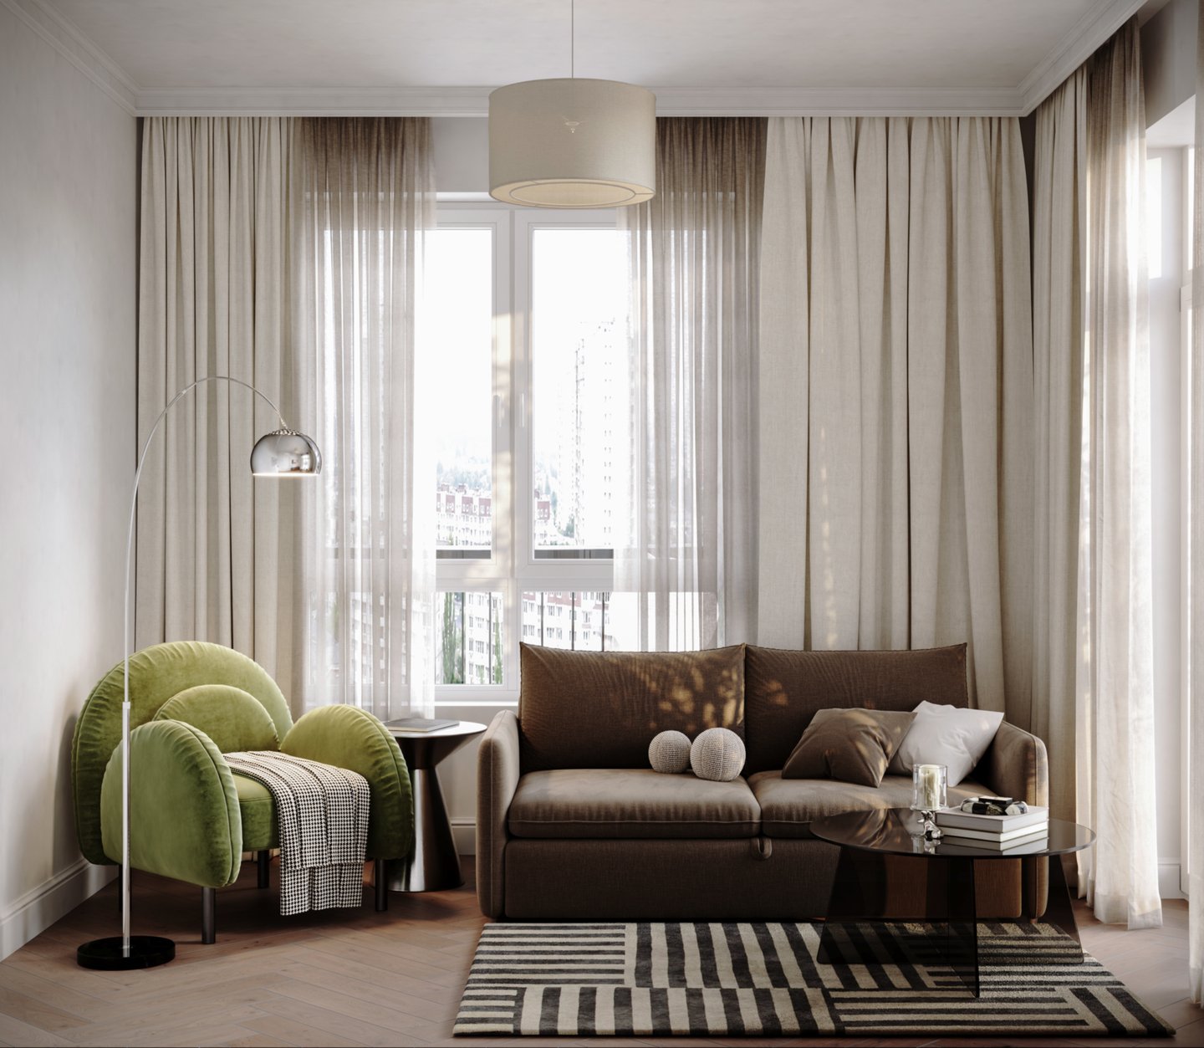
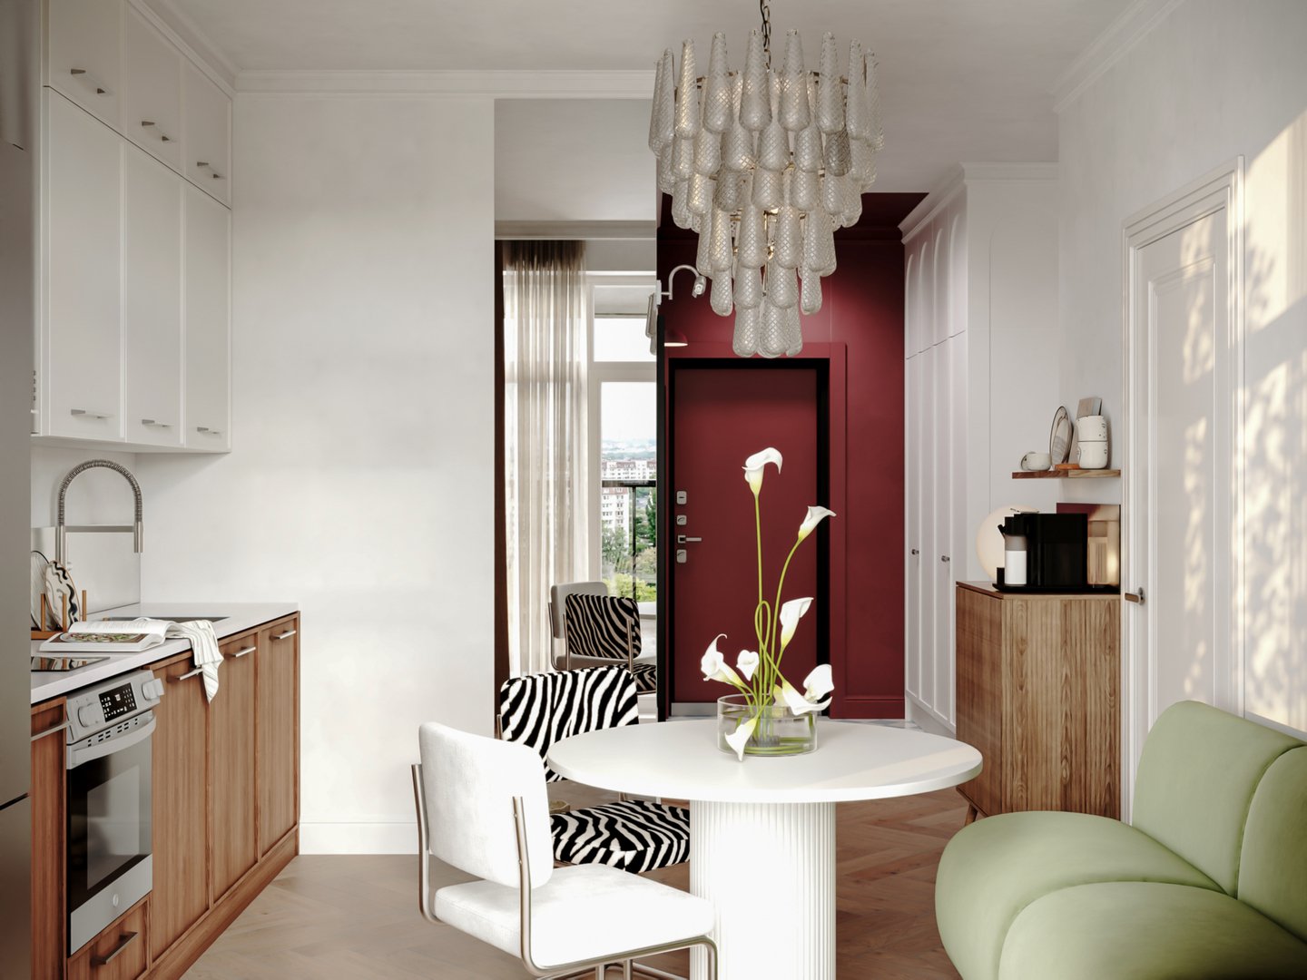
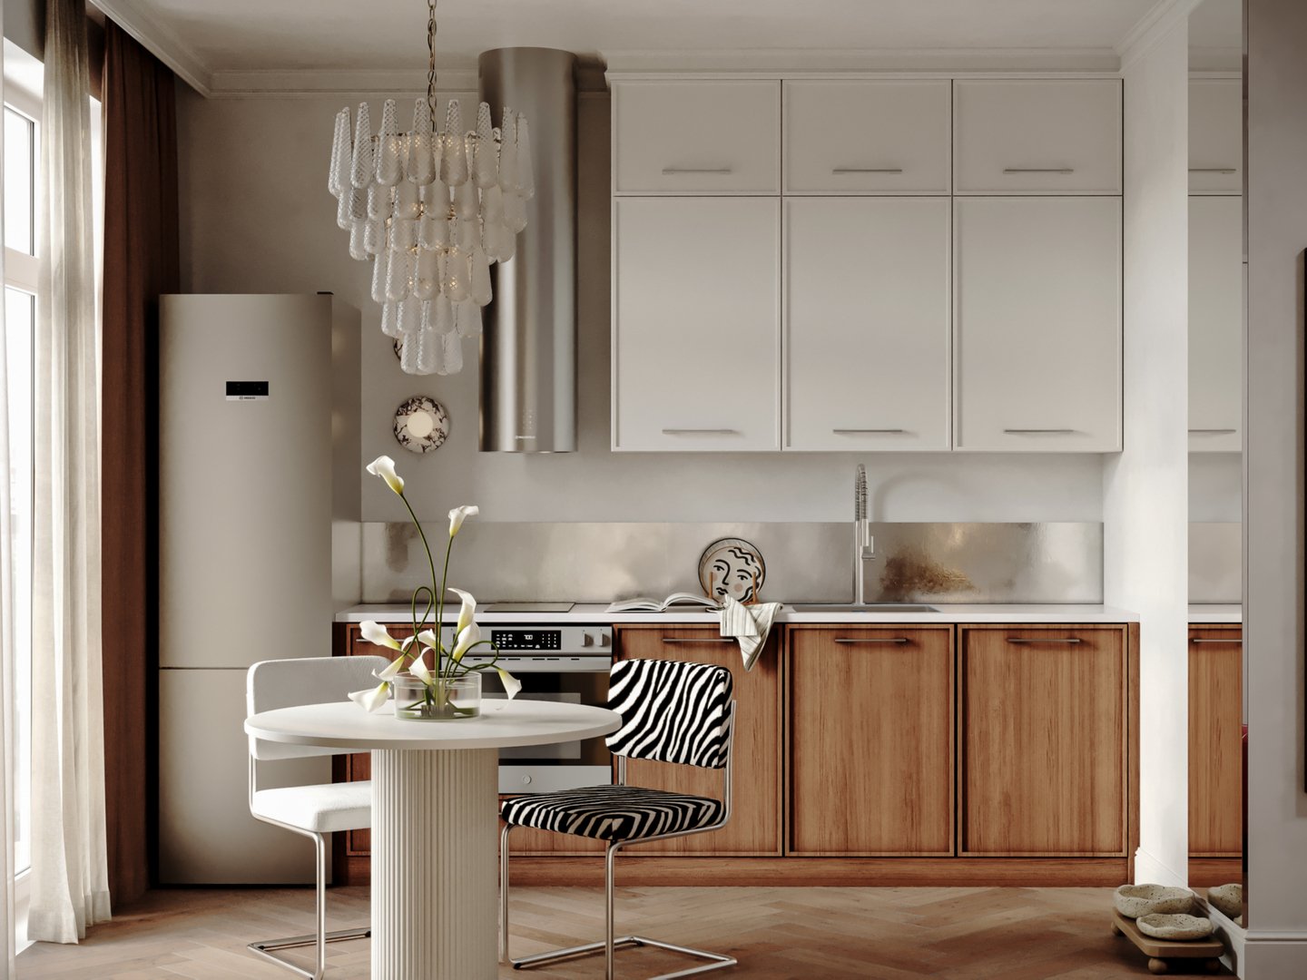
How do you create an interior with character without overwhelming it with color?Initially, the client imagined her apartment in a bold, vibrant mid-century style. However, through our conversations, we discovered that she was more drawn to a light, calm interior, with personality expressed through carefully chosen accents.This led to a concept with a subtle French flair, combining elegance and refinement with playful mid-century details.THE BRIEF
To design a compact apartment in shell condition while preserving the existing layout and avoiding major structural changes.Only minor adjustments were possible, such as modifying door openings and extending certain wall sections.The main goal was to create a functional yet expressive interior that reflected the client’s personality and lifestyle.THE DESIGN
A light, neutral palette became the foundation for statement furniture, colorful accents, and distinctive decorative elements.French-inspired details introduced a sense of effortless elegance, while mid-century influences added warmth and a playful character.The result is an interior that doesn’t strictly follow a single style but brings different influences together to tell a cohesive story about its owner.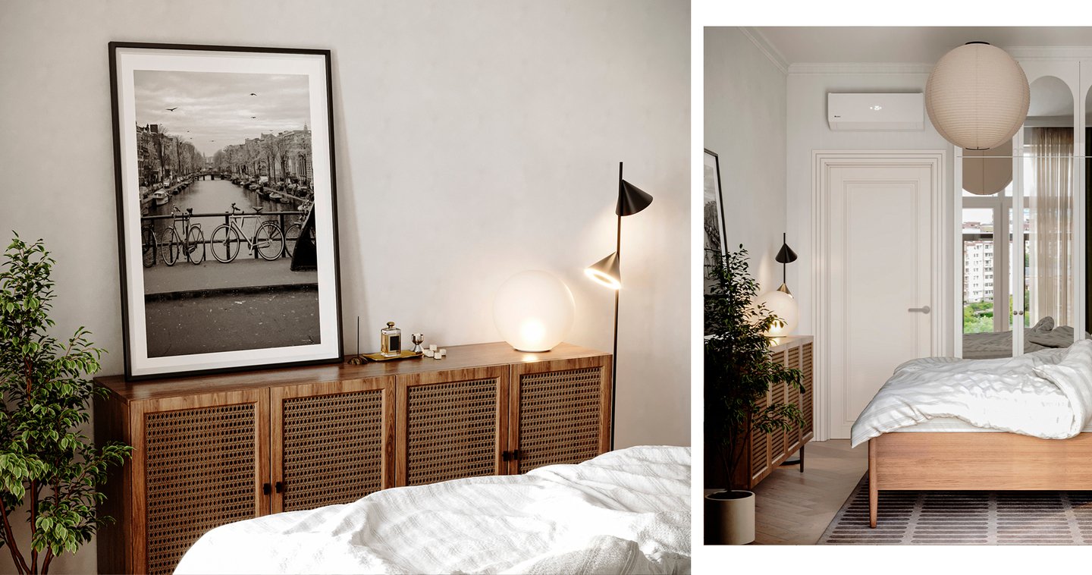
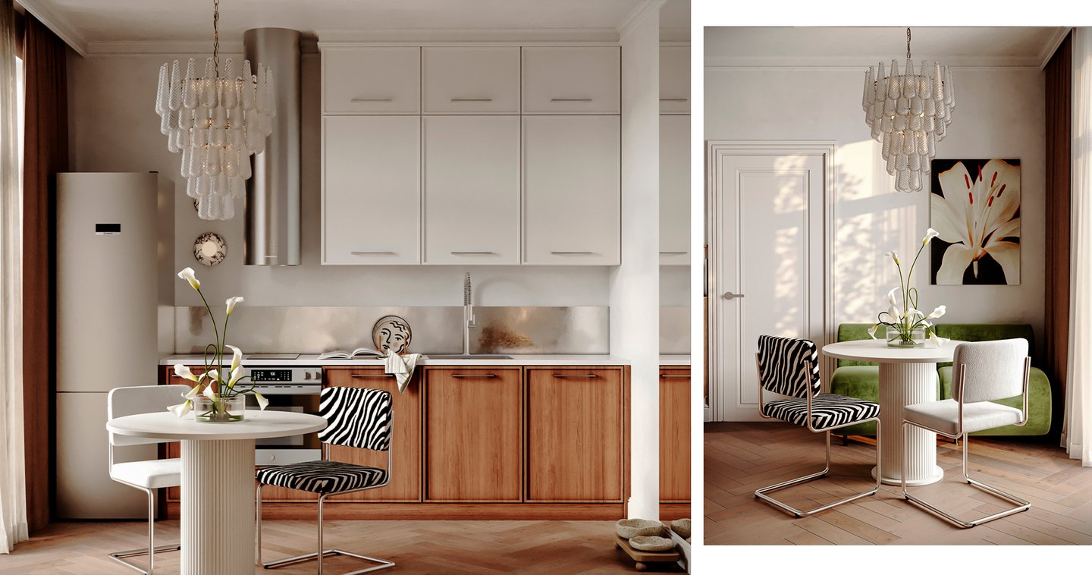
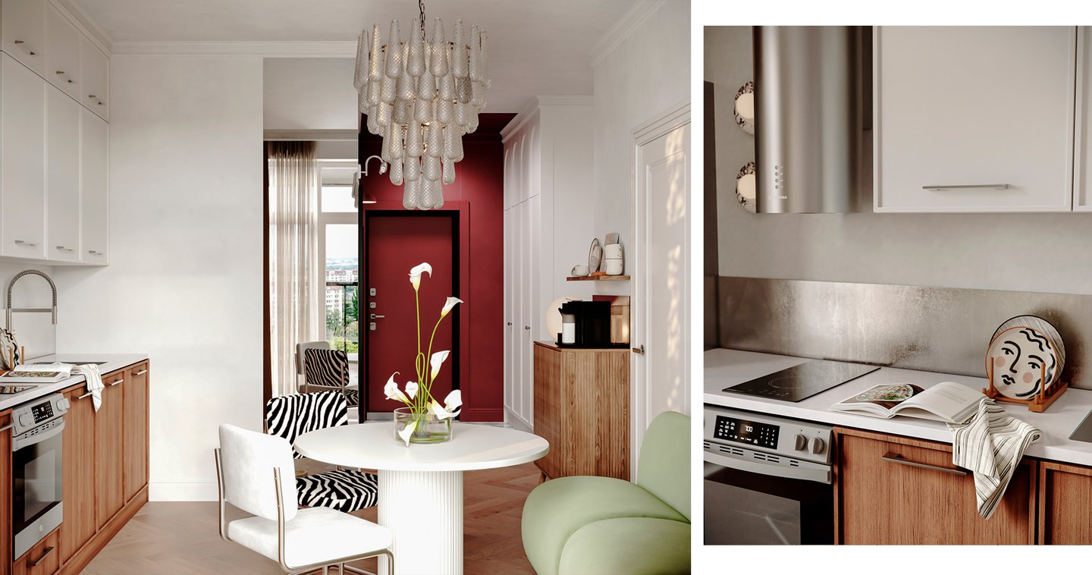
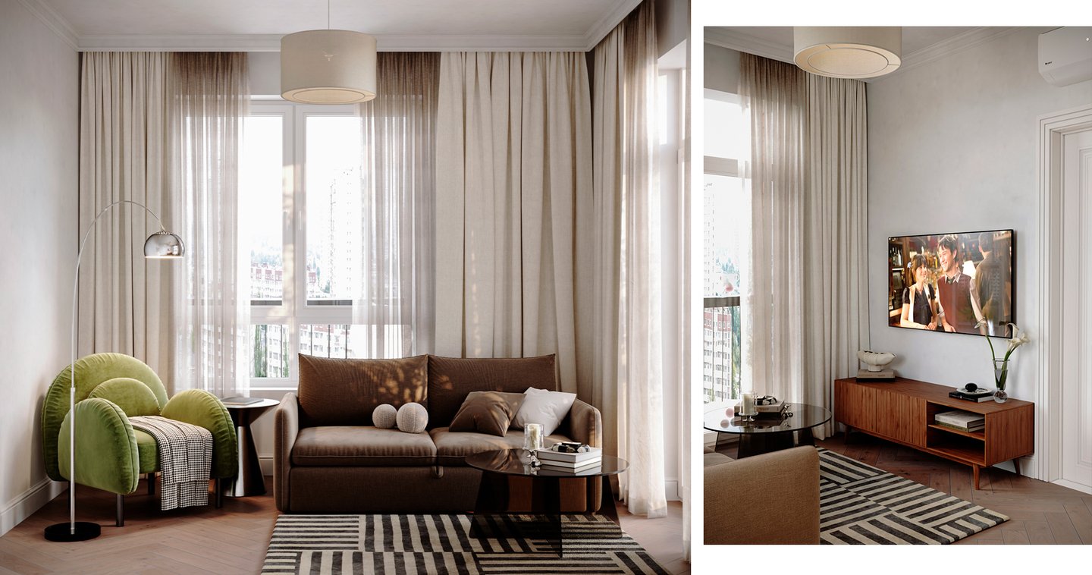
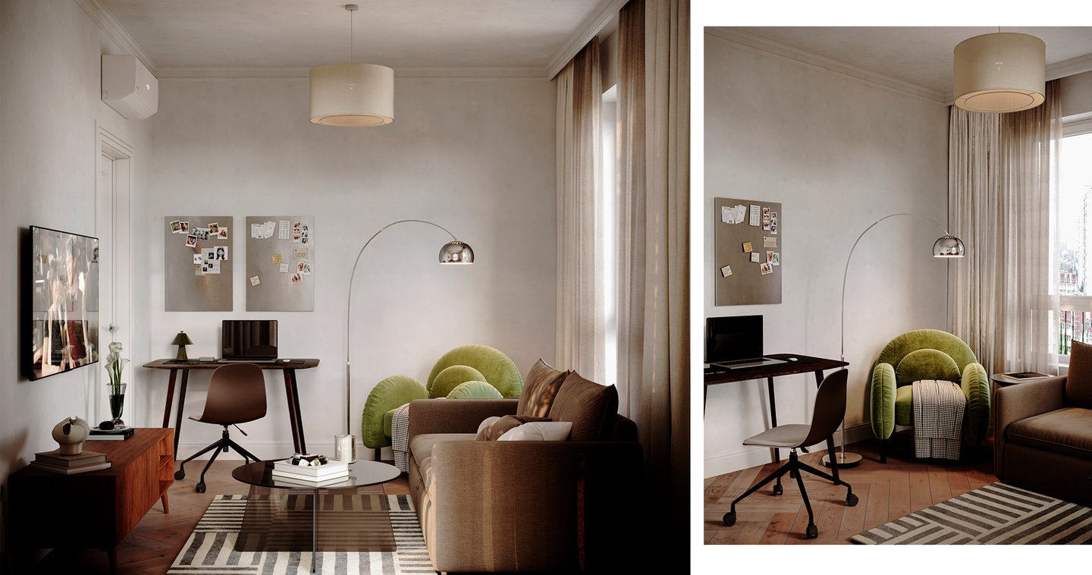
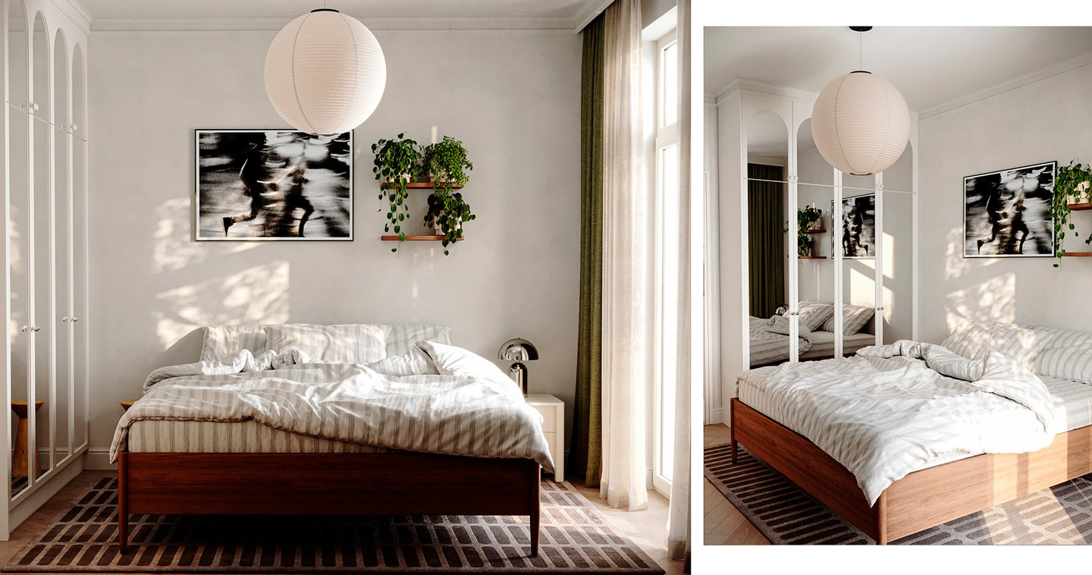
Kitchen, cabinet & bedroom in the Novosibirsk project
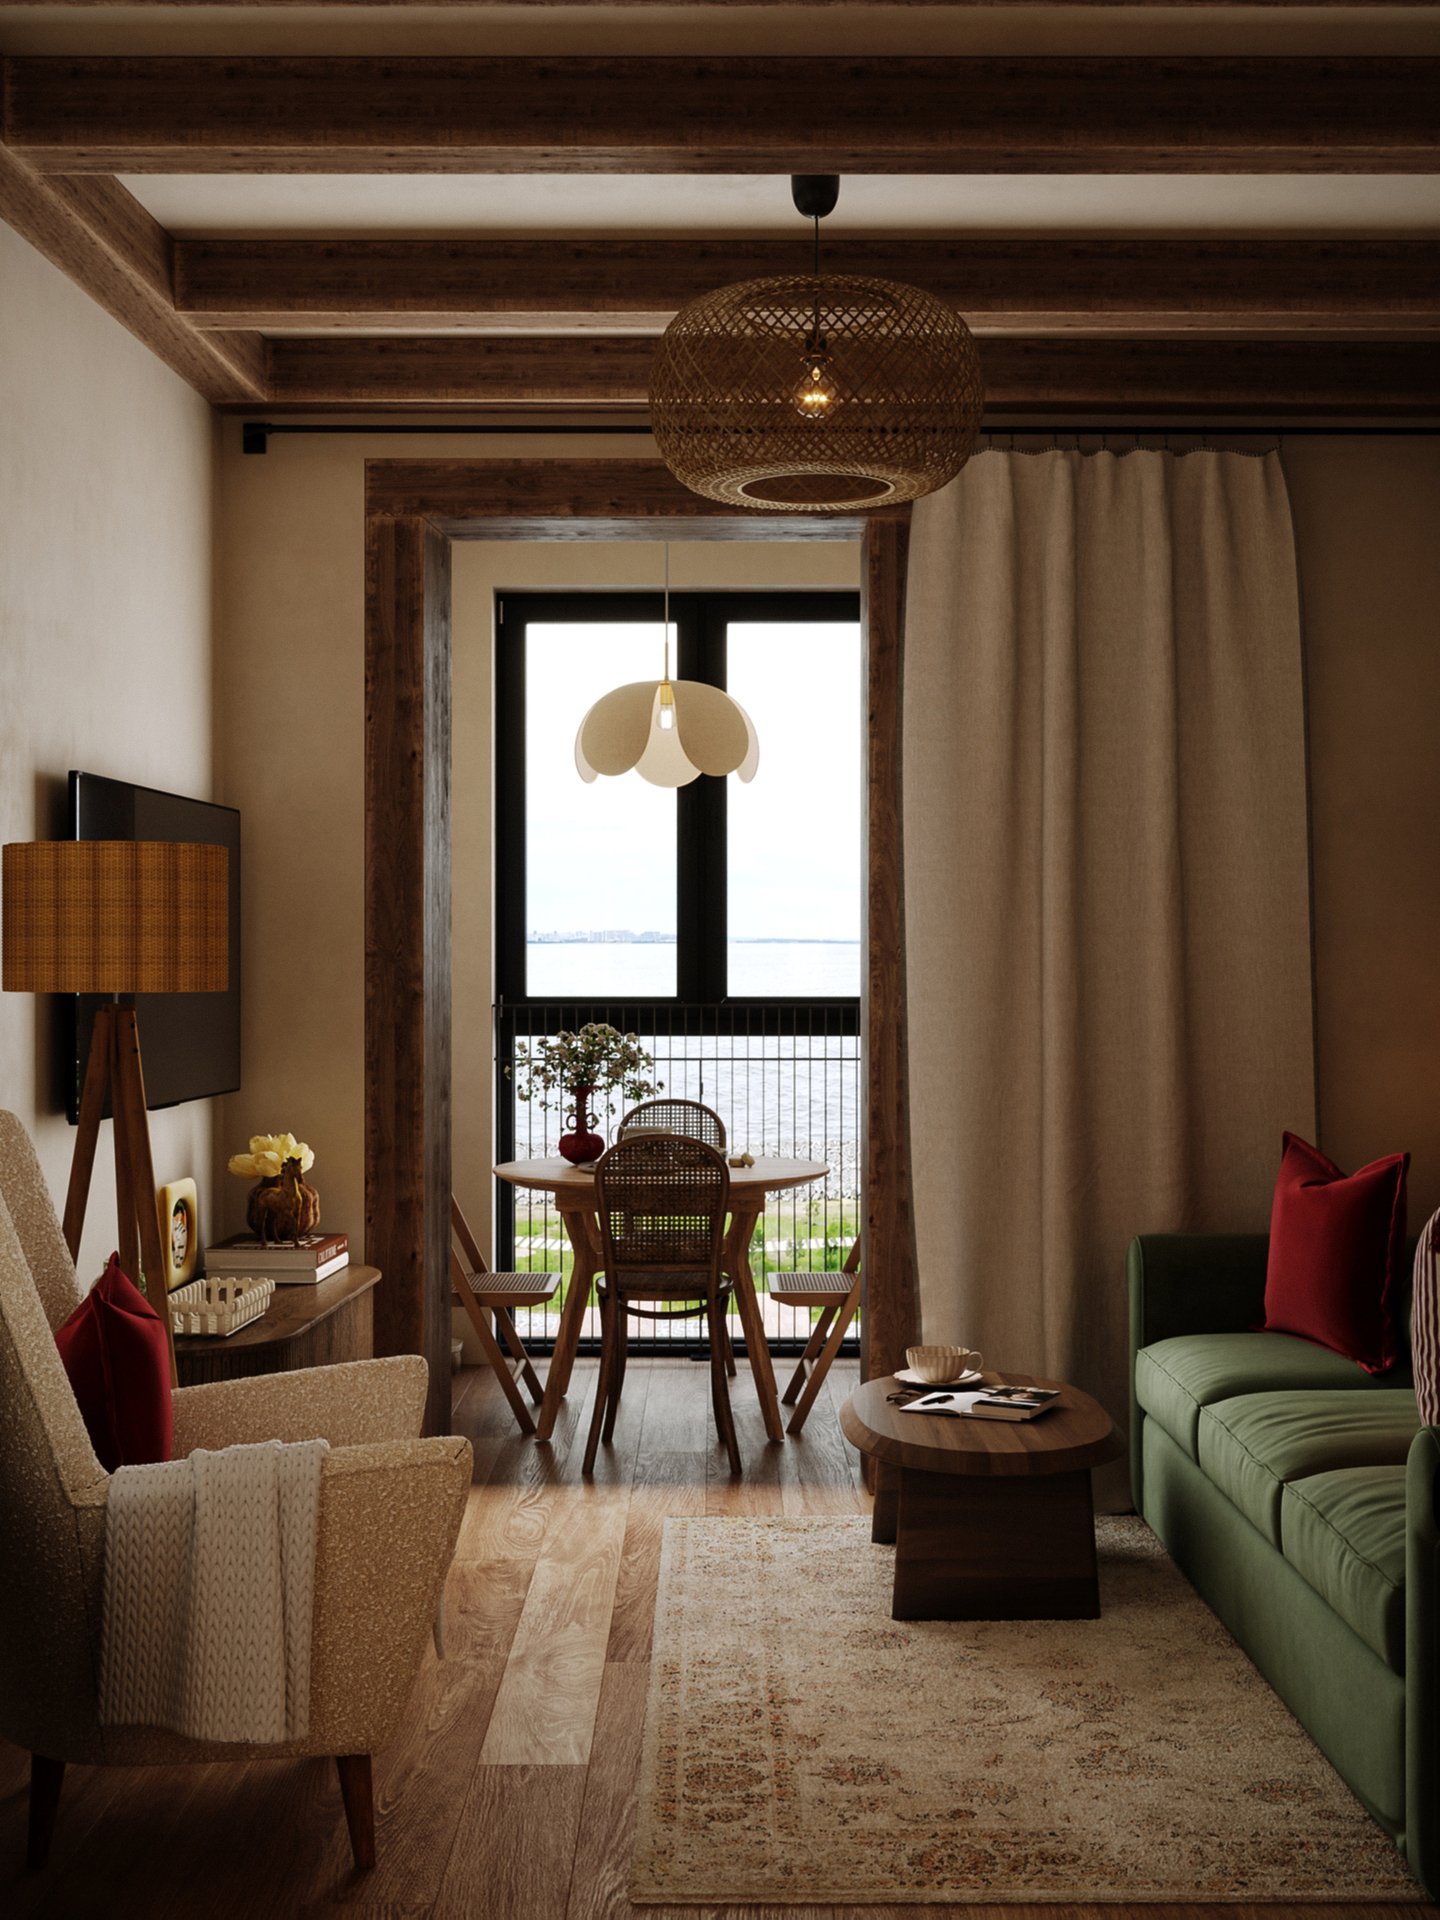
PROJECT 02 / MIKLUKHO-MAKLAY APARTMENT
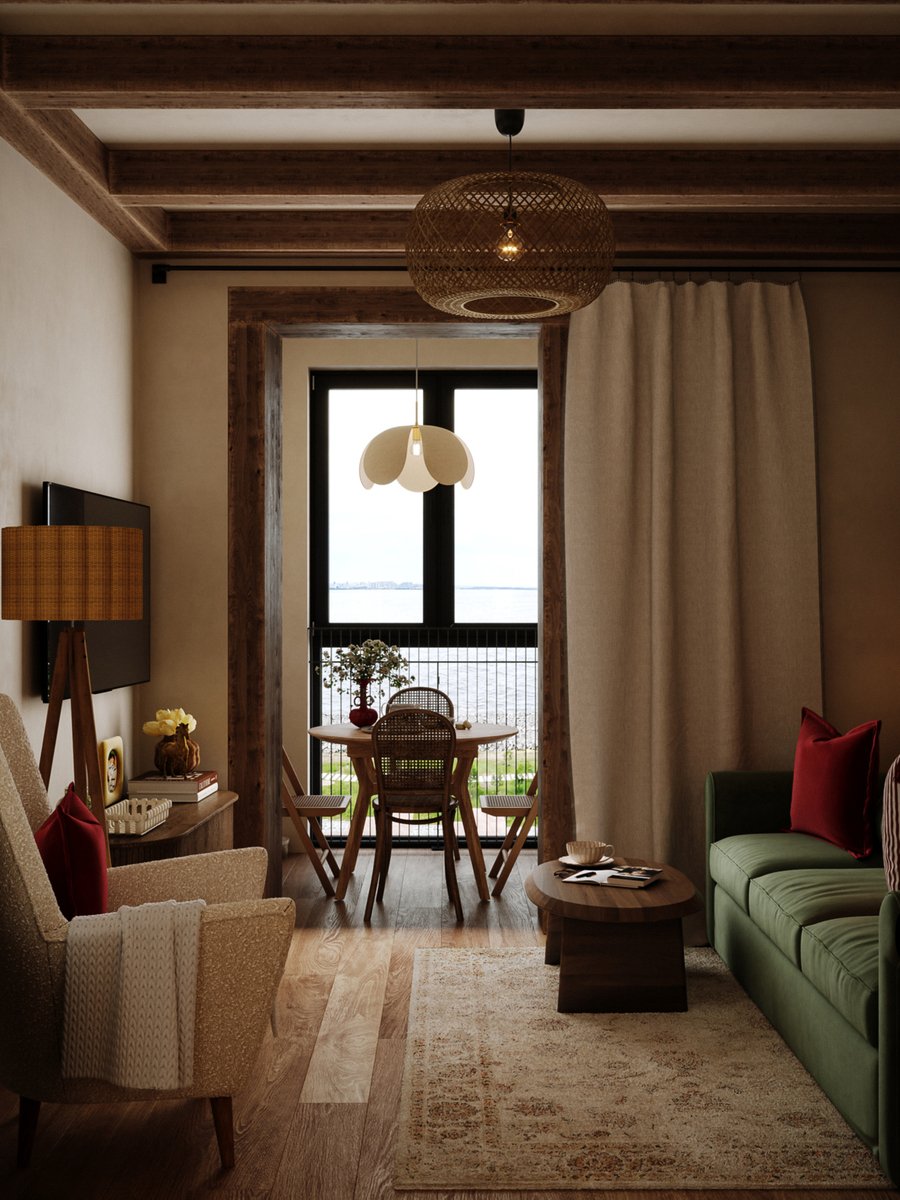
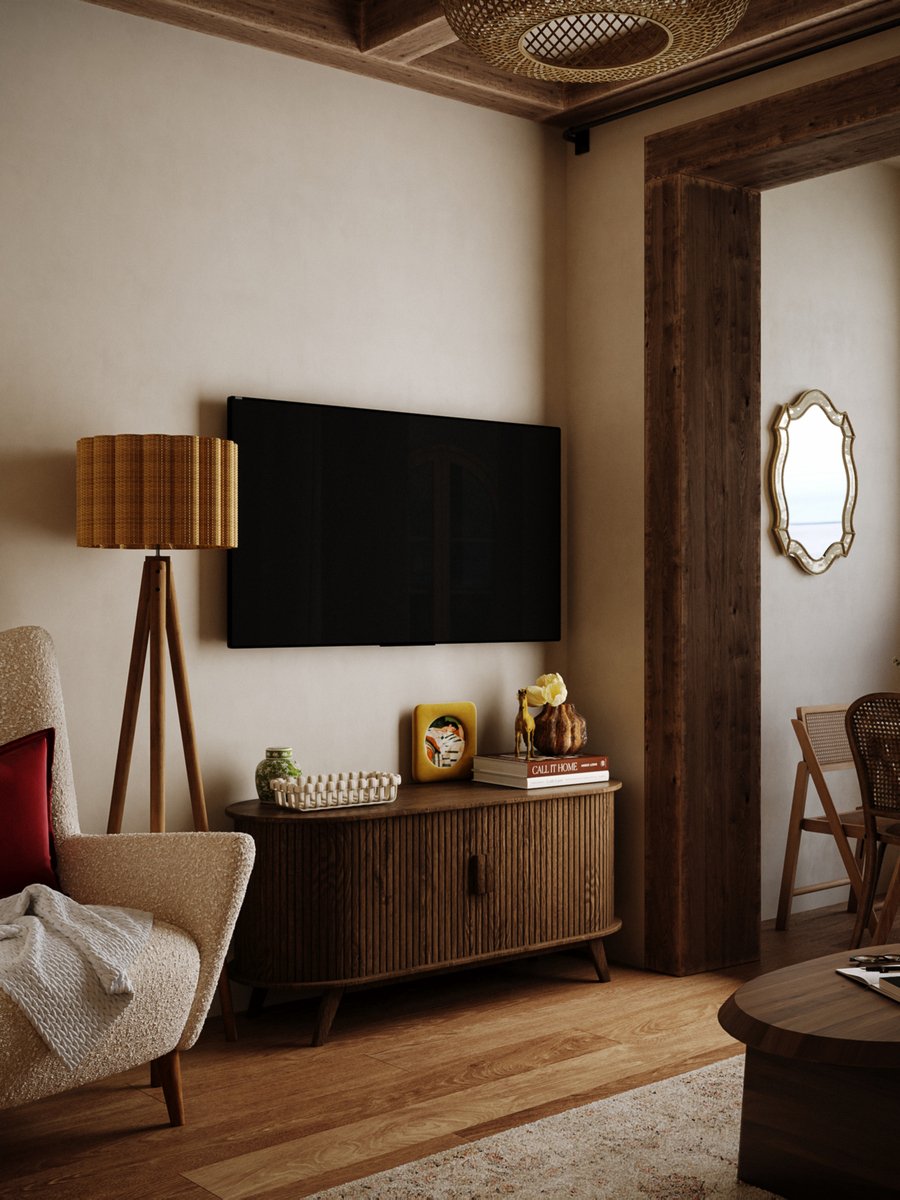
Chalet Feeling in the CityType: Residential / Kitchen & Living Room Location: Miklukho-Maklaya Street, Moscow, RussiaFormat: Professional Project / Manka.Des