Navigation
1. Concept 2. The Mobile Home: From Traditional Nomadic Dwelling to Mobile Architecture 3. The Home as Habitat: Space, Daily Life, and Autonomy 4. Home and Territory: A New Image of Mobile Living 5. Conclusion 6. Literature References
Concept
Home is traditionally perceived as a permanent «unit» of dwelling—a space tied to a specific territory, a stable structure, and familiar infrastructure. However, there are dwellings where the very concept of a fixed place becomes optional. These structures move with the person, adapt to their environment, and allow daily life to be organized away from the familiar.
Historically, the mobility of the home has been achieved in various ways. The Mongolian yurt and the Nenets chum are assembled from transportable components; the Bedouin tent represents a portable system of fabric shell and support structure; another model is demonstrated by the vardo wagon, where the living space moves entirely via a wheeled platform. Despite their structural differences, these dwellings share the ability to maintain a familiar organization of domestic life when changing locations. Their designs evolved based on the needs of people for whom movement was an integral part of daily existence.
The research problem lies in how mobile dwellings are often examined solely through their structural design or unusual means of mobility. This approach leaves insufficiently explored the connection between these homes and human lifestyle, the organization of interior space, and the relationship with the surrounding territory. I hypothesize that comparing traditional nomadic dwellings with the N55 projects will reveal which principles of mobile living are preserved in contemporary architecture and which have taken on entirely new significance.
In the projects of the N55 artistic collective, the structure of mobility becomes a way to rethink the conventional idea of home—its boundaries and attachment to a specific place.
As part of this research, I examine mobile housing not merely as an object that can be relocated, but as an independent living environment. I am interested in how its design allows for the organization of living space, what domestic functions it can provide, and the degree to which a person can be independent of fixed utilities.
I hypothesize that modern N55 mobile structures are not a direct continuation of traditional nomadic dwellings, yet they harbor similar principles: adaptability, mobility, compactness, and the drive to integrate essential life functions within a restricted space. The objective is to identify similarities and differences, trace the evolution of the concept of the mobile home, and determine how traditional principles of nomadic living can be reinterpreted in contemporary architecture.
Home in Motion: From Traditional Nomadic Dwellings to Mobile Architecture
Traditional methods of relocating residences
One of the defining features of nomadic housing is its ability to relocate with the people. This necessity influenced not only the choice of materials but also the very architecture of the dwelling—its scale, form, method of component assembly, and foundation design.
Mongolian yurt
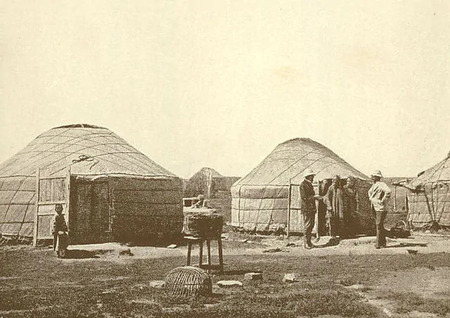
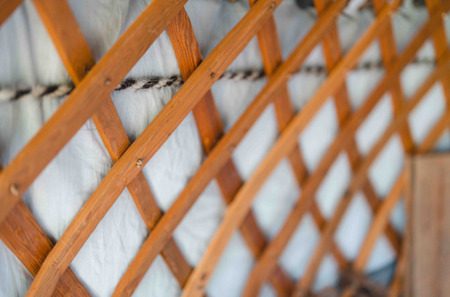
Mongolian Yurt 1896 / Construction
The Mongolian yurt, or ger, is an example of a dwelling whose very structure allows for mobility. Its foundation consists of a framework made of Khan lattice walls, supporting elements (uni), and the upper circle (toono). All components connect without the need for a permanent foundation. This system made it possible to use the dwelling in a nomadic environment—being able to disassemble it into individual parts and transport it to a new location.
The yurt’s defining feature is its ability to maintain structural stability and functionality after being disassembled and reassembled. Furthermore, the individual components retain their purpose and can be used repeatedly. A similar principle can be observed in the Nenets chum, but instead of a latticework base, it features a conical frame made of long poles. This frame is covered with reindeer hides, forming a protective shell. During relocation, the poles and covering are detached, bundled, and transported on reindeer sleds.
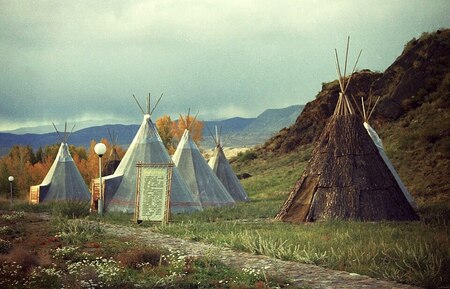
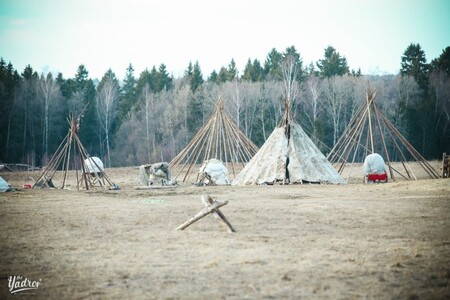
Nenets Chum
Another principle of shelter mobility can be seen in the traditional Bedouin tent. Its characteristic feature is the use of fabric woven primarily from goat hair. The canvas is stretched over wooden supports and secured with ropes, forming a light structure that can be quickly assembled when moving locations. This organizational approach significantly reduces the volume of the dwelling during transport while preserving the ability to reuse it in a new place.
Traditional houses of the British Romani people.
Another principle is demonstrated by the traditional vardo cart, which was used by Roma and other traveling communities in Great Britain. It did not need to be dismantled before moving: the wooden living structure was mounted on a wheeled chassis and transported using draft horses. Inside, a small living space was already organized. Special attention was paid to the compactness of the furniture and the rational use of every section of the interior.
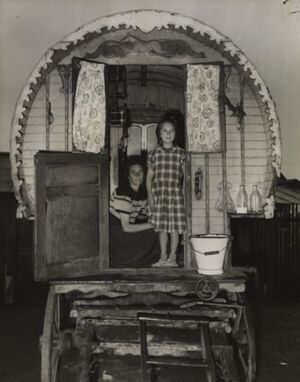
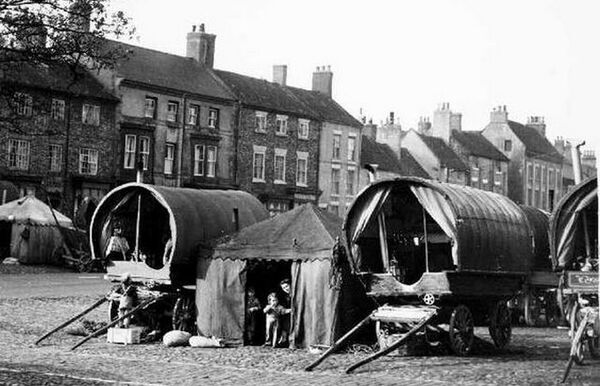
Margaret Taylor and her mother Phyllis standing in the doorway of a caravan, July 1956 /Gypsy caravans in Stockton-on-Tees, England.
Caravan of British Gypsies at the Appleby Horse Fair, 1956
Mechanized Mobility
«SNAIL SHELL SYSTEM» 2001
In the N55 projects, the traditional concept of relocating a dwelling gains a technological extension. One example is the «Snail Shell System» (2001)—an individual shelter created using a cylindrical polyethylene reservoir. Its form allows the structure to be covered, and rubber bands affixed to the exterior protect the shell and facilitate maneuvering. Furthermore, the system is not equipped with its own motor. The person moves it independently by pushing or rolling it. The shell itself, unlike a yurt, becomes part of the transport mechanism.
SNAIL SHELL SYSTEM, 2001
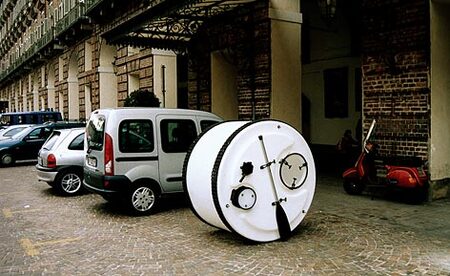
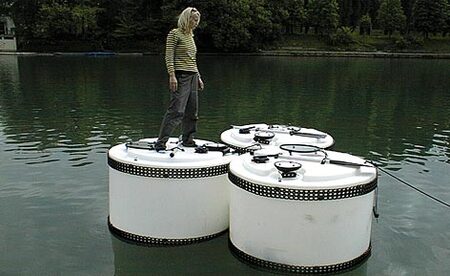
SNAIL SHELL SYSTEM, Po River, Turin, Italy 2002
SNAIL SHELL SYSTEM, Madrid, 2003
A more complex solution was presented in the «Walking House» (2009) project. This small, modular dwelling is mounted on six mechanical legs, each equipped with batteries and linear actuators, allowing the structure to traverse various types of surfaces.
Walking House, 2009
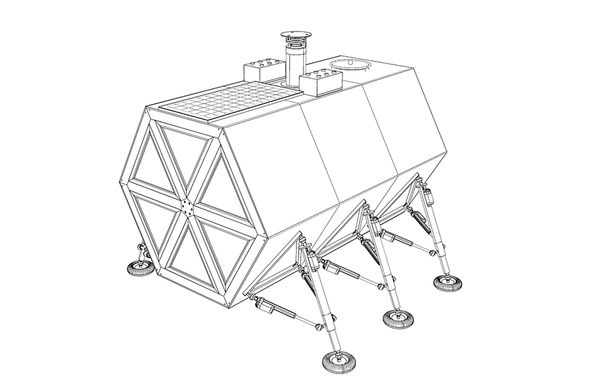
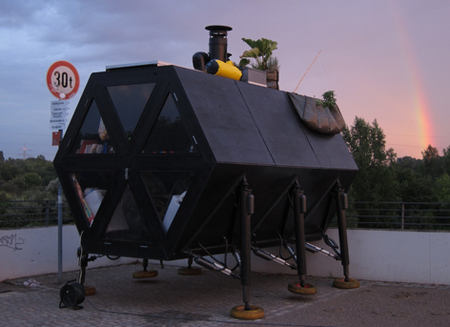
Construction Walking House / Walking House, Ruhr, Germany, 2010
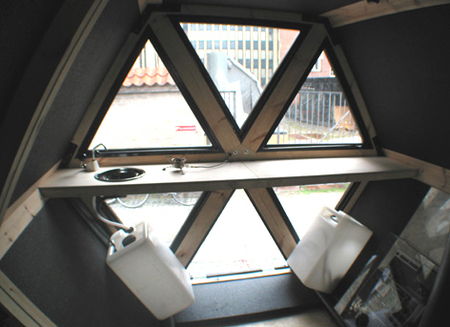
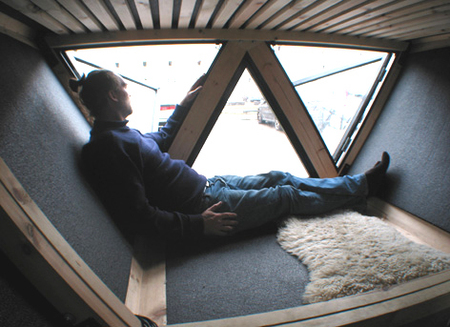
Kitchen, restroom, and main computer/living room